Skip main navigation
Sold for $204,000
  • $204,000

    1208 E Laneville Avenue, Durand, WI 54736

    3beds
    1,472sqft
    Single Family Residence
    Built in 1970
    0.34 Acres Lot
    $214,100 Zestimate®
    $139/sqft
    $1,618 Estimated rent

    Home value

    $214,100

    Estimated sales range

    Not available

    $1,618/mo

    Zestimate® history
    Loading
    Loading...

    Owner options

    List your home for rent

    $1,618/mo

    Rent Zestimate®

    Find your next renter with Zillow Rental Manager. Plus, with online applications, you can quickly screen prospective tenants – for free.

    Learn more

    $1,618/mo

    Rent Zestimate®

    Refinance and save

    $1,459/mo

    Est. payment

    Refinancing to a lower rate could help reduce your monthly payments and save thousands over the life of the loan.

    See today's rates

    $1,459/mo

    Est. payment

    Explore your selling options

    Work with a Zillow partner agent

    Leverage their expertise and Zillow's premium Showcase listings to get your home seen by more buyers.

    Get started

    List with your own agent

    Get your home in front of millions of buyers by listing it on Zillow.

    Learn how to do it

    Sell it yourself

    Take full control of how buyers see your home on Zillow by listing For Sale by Owner (FSBO).

    List your home

    What's special

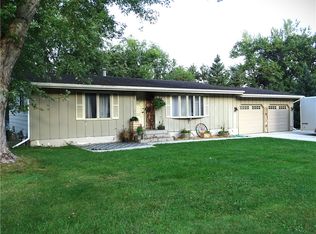
    Welcome Home to Laneville Ave! This 3-bedroom, 2-bath home is nestled on a spacious, tree-covered lot and offers the perfect blend of comfort, functionality, and outdoor living. Enjoy privacy in the fully fenced backyard, ideal for relaxing or entertaining. The insulated and heated oversized 2-car garage provides ample room for vehicles, toys, and hobbies. Additional parking includes a large driveway behind the home and a concrete pad next to the garage, perfect for storing a boat or RV. Step out back to a detached screened porch, a cozy spot near the rear entryway to enjoy the outdoors. The garage features a durable metal roof, and the home's roof was replaced in 2018. Conveniently located near schools, shopping, and recreation, this home provides both comfort and accessibility. Don't miss your chance to make it yours!

    Zillow last checked:

    Listing updated:

    Listed by:

    John Bast 715-839-7653,

    Edina Realty, Inc. - Chippewa Valley

    Bought with:

    Andrew Pelke, 81516-94

    Prime Realty LLC

    Source: NWWMLS,MLS#: 1596118MLS LogoOriginating MLS: Realtors of Northwestern Wisconsin

    Facts & features

    Interior

    Bedrooms & bathrooms
    • Bedrooms: 3
    • Bathrooms: 2
    • Full bathrooms: 2
    Bedroom
    • Description: Bedroom,Flooring: Carpet
    • Level: Main
    • Dimensions: 12.00 x 13.00
    Bedroom
    • Description: Bedroom,Flooring: Carpet
    • Level: Main
    • Dimensions: 10.00 x 12.00
    Bedroom
    • Description: Bedroom,Flooring: Carpet
    • Level: Lower
    • Dimensions: 11.00 x 12.00
    Bathroom
    • Description: Bathroom,Flooring: Vinyl
    • Level: Main
    • Dimensions: 5.00 x 8.00
    Bathroom
    • Description: Bathroom,Flooring: Tile
    • Level: Lower
    • Dimensions: 6.00 x 8.00
    Dining room
    • Description: Dining Area,Flooring: Vinyl
    • Level: Main
    • Dimensions: 8.00 x 10.00
    Family room
    • Description: Family Room,Flooring: Concrete
    • Level: Lower
    • Dimensions: 12.00 x 18.00
    Kitchen
    • Description: Kitchen,Flooring: Vinyl
    • Level: Main
    • Dimensions: 10.00 x 13.00
    Laundry
    • Description: Laundry Room,Flooring: Concrete
    • Level: Lower
    • Dimensions: 11.00 x 18.00
    Living room
    • Description: Living Room,Flooring: Carpet
    • Level: Main
    • Dimensions: 13.00 x 16.00
    Office
    • Description: Office,Flooring: Concrete
    • Level: Lower
    • Dimensions: 11.00 x 12.00
    Heating
    • Forced Air, Other, See Remarks
    Cooling
    • Central Air
    Appliances
    • Included: Dryer, Dishwasher, Disposal, Gas Water Heater, Microwave, Oven, Range, Refrigerator, Washer
    Features
    • Ceiling Fan(s)
    • Windows: Window Coverings
    • Basement: Full,Partially Finished
    • Has fireplace: No
    • Fireplace features: None
    Interior area
    • Total structure area: 1,800
    • Total interior livable area: 1,472 sqft
    • Finished area above ground: 900
    • Finished area below ground: 572

    Property

    Parking
    • Total spaces: 2
    • Parking features: Asphalt, Driveway, Detached, Garage, Garage Door Opener
    • Garage spaces: 2
    • Has uncovered spaces: Yes
    Features
    • Levels: One
    • Stories: 1
    • Patio & porch: Patio, Screened
    • Exterior features: Fence
    • Fencing: Yard Fenced
    Lot
    • Size: 0.34 Acres
    Details
    • Additional structures: None
    • Parcel number: 216006020000
    • Zoning description: Residential

    Construction

    Type & style
    • Home type: SingleFamily
    • Architectural style: One Story
    • Property subtype: Single Family Residence
    Materials
    • Hardboard
    • Foundation: Block
    Condition
    • New construction: No
    • Year built: 1970

    Utilities & green energy

    • Electric: Circuit Breakers
    • Sewer: Public Sewer
    • Water: Public

    Community & HOA

    HOA
    • Has HOA: No
    Location
    • Region: Durand

    Financial & listing details

    • Price per square foot: $139/sqft
    • Tax assessed value: $157,500
    • Annual tax amount: $2,151
    • Date on market: 10/12/2026
    • Cumulative days on market: 50 days
    • Listing agreement: Exclusive Right To Sell
    • Exclusions: Freezer, Sellers Personal

    Price history

    DateEventPrice
    11/21/2025Sold$204,000-2.9%$139/sqft
    Source: NWWMLS #1596118 Report a problem
    10/8/2025Contingent$210,000$143/sqft
    Source: WIREX MLS #1596118 Report a problem
    10/2/2025Listed for sale$210,000+62.2%$143/sqft
    Source: WIREX MLS #1596118 Report a problem
    11/17/2018Listing removed$129,500$88/sqft
    Source: Prime Realty LLC #1522367 Report a problem
    10/12/2018Price change$129,500-4%$88/sqft
    Source: Prime Realty LLC #1522367 Report a problem
    8/1/2018Listed for sale$134,900$92/sqft
    Source: Prime Realty LLC #1522367 Report a problem

    Public tax history

    YearProperty taxesTax assessment
    2025$2,416 +12.3%$98,900
    2024$2,151 +9.3%$98,900
    2023$1,969 -6.1%$98,900
    2022$2,096 +5.5%$98,900
    2021$1,987 -1.5%$98,900
    2020$2,017 -12.5%$98,900
    2019$2,305 +0.4%$98,900
    2018$2,297 -5.2%$98,900
    2017$2,423 +1.3%$98,900
    2016$2,392 $98,900
    2015-- $98,900
    2014$1,996 -1%$98,900
    2013$2,016 +0.5%$98,900
    2012$2,006 -3.4%$98,900
    2011$2,075 +4.7%$98,900
    2010$1,982 -2.5%$98,900
    2009$2,034 $98,900
    Find assessor info on the county website

    Neighborhood: 54736

    Nearby schools

    GreatSchools rating
    Schools provided by the listing agent
    • District: Durand-Arkansaw

    Source: NWWMLS. This data may not be complete. We recommend contacting the local school district to confirm school assignments for this home.

    Sell for more on Zillow
    Get a Zillow Showcase℠ listing at no additional cost and you could sell for .
    $214,100
    2% more
    +$4,282
    With Zillow Showcase(estimated)

    $218,382

    Sell for more on Zillow
    Get a Zillow Showcase℠ listing at no additional cost and you could sell for .
    $214,100
    2% more
    +$4,282
    With Zillow Showcase(estimated)

    $218,382