Skip main navigation
Sold for $430,000
  • $430,000

    1208 Larkspur Dr, Bartlesville, OK 74006

    4beds
    3,202sqft
    Single Family Residence
    Built in 2006
    0.44 Acres Lot
    $430,000 Zestimate®
    $134/sqft
    $2,499 Estimated rent

    Home value

    $430,000

    $327,000 - $563,000

    $2,499/mo

    Zestimate® history
    Loading
    Loading...

    Owner options

    List your home for rent

    $2,499/mo

    Rent Zestimate®

    Find your next renter with Zillow Rental Manager. Plus, with online applications, you can quickly screen prospective tenants – for free.

    Learn more

    $2,499/mo

    Rent Zestimate®

    Refinance and save

    $2,686/mo

    Est. payment

    Refinancing to a lower rate could help reduce your monthly payments and save thousands over the life of the loan.

    See today's rates

    $2,686/mo

    Est. payment

    Explore your selling options

    Work with a Zillow partner agent

    Leverage their expertise and Zillow's premium Showcase listings to get your home seen by more buyers.

    Get started

    List with your own agent

    Get your home in front of millions of buyers by listing it on Zillow.

    Learn how to do it

    Sell it yourself

    Take full control of how buyers see your home on Zillow by listing For Sale by Owner (FSBO).

    List your home

    What's special

    Clean modern feelFour bedroomsStrong curb appealNew cabinetryBeautifully landscaped corner lotFresh exterior paintCentral media space
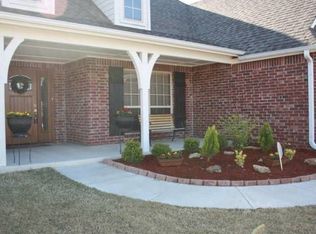
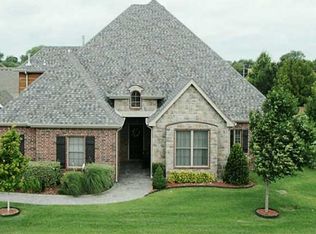
    This Grand Prairie home sets itself apart with all of the thoughtful updates throughout. Set on a beautifully landscaped corner lot, it immediately stands out with fresh exterior paint and strong curb appeal. Inside, the layout is designed with real life in mind. Four bedrooms and three full baths provide flexibility for families, guests, or work-from-home needs. Upstairs, a central media space sits between the bedrooms, creating a natural hub for movie nights, gaming, or a quiet place to unwind. The main living areas feel cohesive and updated, thanks to new flooring that runs throughout the home. In the kitchen, you will find KitchenAid appliances and new cabinetry that give a clean modern feel. While the living room fireplace has been redesigned with updated tile and trim that ties everything together seamlessly. Behind the scenes, the important upgrades are already done—New Trane condensers and furnaces, along with a 75-gallon water heater, add efficiency and long-term value. Out back, the extended patio opens up more room to gather, entertain, or simply enjoy the outdoors. It’s a home that’s been thoughtfully improved where it matters most, offering both style and everyday comfort in one of Grand Prairie’s established settings.

    Zillow last checked:

    Listing updated:

    Listed by:

    Brittany Dunn 918-914-9313,

    Keller Williams Realty

    Bought with:

    Meghan Snead, 201477

    Keller Williams Realty

    Source: MLS Technology, Inc.,MLS#: 2614845MLS LogoOriginating MLS: MLS Technology

    Facts & features

    Interior

    Bedrooms & bathrooms
    • Bedrooms: 4
    • Bathrooms: 3
    • Full bathrooms: 3
    Primary bedroom
    • Description: Master Bedroom,Private Bath,Walk-in Closet
    • Level: First
    Bedroom
    • Description: Bedroom,Walk-in Closet
    • Level: First
    Bedroom
    • Description: Bedroom,Private Bath
    • Level: Second
    Bedroom
    • Description: Bedroom,
    • Level: Second
    Primary bathroom
    • Description: Master Bath,Double Sink,Full Bath,Separate Shower,Whirlpool
    • Level: First
    Bathroom
    • Description: Hall Bath,Bathtub,Full Bath
    • Level: First
    Dining room
    • Description: Dining Room,Breakfast,Formal
    • Level: First
    Game room
    • Description: Game/Rec Room,Wetbar
    • Level: Second
    Kitchen
    • Description: Kitchen,Breakfast Nook,Island,Pantry
    • Level: First
    Living room
    • Description: Living Room,Fireplace,Great Room
    • Level: First
    Office
    • Description: Office,Closet
    • Level: First
    Utility room
    • Description: Utility Room,Inside
    • Level: First
    Heating
    • Central, Electric, Gas, Multiple Heating Units, Zoned
    Cooling
    • Central Air, 2 Units, Zoned
    Appliances
    • Included: Built-In Oven, Cooktop, Dishwasher, Disposal, Gas Water Heater, Microwave, Oven, Range, Refrigerator
    • Laundry: Washer Hookup
    Features
    • Attic, Wet Bar, Dry Bar, Granite Counters, High Ceilings, Cable TV, Ceiling Fan(s), Gas Range Connection, Programmable Thermostat
    • Flooring: Carpet, Tile, Wood
    • Doors: Insulated Doors
    • Windows: Vinyl, Insulated Windows
    • Basement: None
    • Number of fireplaces: 1
    • Fireplace features: Gas Log
    Interior area
    • Total structure area: 3,202
    • Total interior livable area: 3,202 sqft

    Property

    Parking
    • Total spaces: 3
    • Parking features: Attached, Garage, Garage Faces Side
    • Attached garage spaces: 3
    Features
    • Levels: Two
    • Stories: 2
    • Patio & porch: Covered, Patio, Porch
    • Exterior features: Sprinkler/Irrigation, Landscaping
    • Pool features: None
    • Fencing: Full,Privacy
    Lot
    • Size: 0.44 Acres
    • Features: Corner Lot
    Details
    • Additional structures: Storage
    • Parcel number: 01013200300300000001

    Construction

    Type & style
    • Home type: SingleFamily
    • Architectural style: French Provincial
    • Property subtype: Single Family Residence
    Materials
    • Brick, Other, Wood Frame
    • Foundation: Slab
    • Roof: Asphalt,Fiberglass
    Condition
    • Year built: 2006

    Utilities & green energy

    • Sewer: Public Sewer
    • Water: Public
    • Utilities for property: Electricity Available, Natural Gas Available, Water Available
    Green energy
    • Energy efficient items: Doors, Windows

    Community & HOA

    Community
    • Features: Sidewalks
    • Security: No Safety Shelter, Smoke Detector(s)
    • Subdivision: Grand Prairie
    HOA
    • Has HOA: No
    Location
    • Region: Bartlesville

    Financial & listing details

    • Price per square foot: $134/sqft
    • Tax assessed value: $396,410
    • Annual tax amount: $4,307
    • Date on market: 4/24/2026
    • Cumulative days on market: 52 days
    • Listing terms: Conventional,FHA,VA Loan

    Price history

    DateEventPrice
    7/10/2026Sold$430,000-3.3%$134/sqft
    Source: MLS Technology, Inc. #2614845 Report a problem
    6/15/2026Pending sale$444,900$139/sqft
    Source: MLS Technology, Inc. #2614845 Report a problem
    5/12/2026Price change$444,900-3.1%$139/sqft
    Source: MLS Technology, Inc. #2614845 Report a problem
    4/24/2026Listed for sale$459,000+58.3%$143/sqft
    Source: MLS Technology, Inc. #2614845 Report a problem
    7/25/2013Sold$290,000-4.9%$91/sqft
    Source: MLS Technology, Inc. #1310043 Report a problem
    5/30/2013Price change$305,000-1.6%$95/sqft
    Source: RE/MAX Of Bartlesville #1310043 Report a problem
    4/16/2013Price change$310,000-1.6%$97/sqft
    Source: RE/MAX Of Bartlesville #1310043 Report a problem
    4/9/2013Listed for sale$315,000+1.6%$98/sqft
    Source: RE/MAX Of Bartlesville #1310043 Report a problem
    7/15/2010Sold$310,000+4.1%$97/sqft
    Source: MLS Technology, Inc. #1016389 Report a problem
    7/20/2007Sold$297,666+9.9%$93/sqft
    Source: Public Record Report a problem
    5/2/2006Sold$270,900$85/sqft
    Source: Agent Provided Report a problem

    Public tax history

    YearProperty taxesTax assessment
    2025$4,307 -0.1%$37,993 +3%
    2024$4,310 +4%$36,886 +3%
    2023$4,145 +2.5%$35,812 +3%
    2022$4,045 +2%$34,769
    2021$3,967 -2.2%$34,769
    2020$4,055 0%$34,769
    2019$4,057 -2.3%$34,769 -0.5%
    2017$4,152 $34,945
    2016$4,152 +6.5%$34,945
    2015$3,897 -1.2%$34,945
    2014$3,943 -7.5%$34,945 -6.1%
    2013$4,265 +1.8%$37,200
    2012$4,188 $37,200
    2011-- $37,200 +4.7%
    2010-- $35,544
    2009-- $35,544
    2008-- $35,544 +8.5%
    2007-- $32,760
    Find assessor info on the county website

    Neighborhood: 74006

    Nearby schools

    GreatSchools rating
    Schools provided by the listing agent
    • Elementary: Ranch Heights
    • High: Bartlesville
    • District: Bartlesville - Sch Dist (81)

    Source: MLS Technology, Inc.. This data may not be complete. We recommend contacting the local school district to confirm school assignments for this home.

    Get pre-qualified for a loan
    At Zillow Home Loans, we can pre-qualify you in as little as 5 minutes with no impact to your credit score.

    An equal housing lender. NMLS #10287.