Situated on a beautifully landscaped half-acre corner lot in the heart of Queensmill, this lovingly maintained four-bedroom, 2.5-bath home offers nearly 2,900 square feet of living space. The full country front porch makes a welcoming first impression — ideal for morning coffee, a quiet evening outside, and connecting with neighbors. You'll love the flow of the first floor, accented by hardwood floors and great natural light. The renovated kitchen is the heart of the home, featuring a vaulted ceiling, skylights, a sunny breakfast nook with plantation shutters, bar seating, and an abundance of counter and cabinet space, plus newer stainless steel appliances that all convey.
Upstairs, four bedrooms include a spacious primary suite with a dressing room, walk-in closet, and ensuite bath. There is also a conveniently located hall laundry with a newer washer and dryer that both convey. Storage is exceptional throughout — oversized closets, a huge pantry, a walk-up attic, and a detached shed — and the oversized two-car garage includes a workbench, utility sink, and extra refrigerator. Major system updates include: both HVAC units replaced in 2018, replacement windows in 2021, and a newer roof. Outside, a fenced backyard, rear deck, circular driveway, and front-and-rear irrigation complete the property.
Enjoy your walk to the neighborhood pool and playground, and just a short drive to parks, the library, the YMCA, major highways, and all of Midlothian's best shopping and dining — all within the sought-after Midlothian High School district. Welcome Home!
Sold for $604,000
$604,000
1208 Lauren Pl, Midlothian, VA 23114
4beds
2,859sqft
Single Family Residence
Built in 1987
0.53 Acres Lot
$610,000 Zestimate®
$211/sqft
$3,131 Estimated rent
Home value
$610,000
$573,000 - $653,000
$3,131/mo
Zestimate® history
Owner options
List your home for rent
$3,131/mo
Rent Zestimate®
Find your next renter with Zillow Rental Manager. Plus, with online applications, you can quickly screen prospective tenants – for free.
$3,131/mo
Rent Zestimate®
Refinance and save
$3,801/mo
Est. payment
Refinancing to a lower rate could help reduce your monthly payments and save thousands over the life of the loan.
$3,801/mo
Est. payment
Explore your selling options
Work with a Zillow partner agent
Leverage their expertise and Zillow's premium Showcase listings to get your home seen by more buyers.
Get startedList with your own agent
Get your home in front of millions of buyers by listing it on Zillow.
Learn how to do itSell it yourself
Take full control of how buyers see your home on Zillow by listing For Sale by Owner (FSBO).
List your homeWhat's special
Zillow last checked:
Listing updated:
Listed by:
Aaron Parks 804-363-3048,
Oakstone Properties,
Courtney Gilmer 804-347-9098,
Oakstone Properties
Bought with:
Annette Bashensky, 0225201413
ERA Woody Hogg & Assoc
Source: CVRMLS,MLS#: 2608535 Originating MLS: Central Virginia Regional MLS
Originating MLS: Central Virginia Regional MLSFacts & features
Interior
Bedrooms & bathrooms
- Bedrooms: 4
- Bathrooms: 3
- Full bathrooms: 2
- 1/2 bathrooms: 1
Primary bedroom
- Description: Ensuite Bath, Dressing Room, Large WIC
- Level: Second
- Dimensions: 15.4 x 15.5
Bedroom 2
- Description: Large Closet, Access to Walk-up Attic
- Level: Second
- Dimensions: 11.4 x 11.4
Bedroom 3
- Description: Large Closet
- Level: Second
- Dimensions: 12.0 x 11.8
Bedroom 4
- Description: Room over garage
- Level: Second
- Dimensions: 18.3 x 13.2
Dining room
- Description: Hardwood Floors
- Level: First
- Dimensions: 14.3 x 11.6
Family room
- Description: Hardwood Floors, Woodburning FP
- Level: First
- Dimensions: 19.4 x 15.4
Florida room
- Description: Carpet, Access to Deck
- Level: First
- Dimensions: 12.4 x 12.4
Other
- Description: Tub & Shower
- Level: Second
Half bath
- Level: First
Kitchen
- Description: HWD Floors, Plantation Shutters,Appliances Convey
- Level: First
- Dimensions: 22.3 x 15.4
Living room
- Description: Hardwood Floors
- Level: First
- Dimensions: 14.4 x 11.6
Heating
- Natural Gas, Zoned
Cooling
- Central Air
Appliances
- Included: Dryer, Gas Cooking, Gas Water Heater, Refrigerator, Washer
Features
- Breakfast Area, Separate/Formal Dining Room, Double Vanity, Eat-in Kitchen, Fireplace, Granite Counters, Bath in Primary Bedroom, Pantry, Walk-In Closet(s)
- Flooring: Carpet, Tile, Wood
- Basement: Crawl Space
- Attic: Walk-up
- Number of fireplaces: 1
- Fireplace features: Wood Burning
Interior area
- Total interior livable area: 2,859 sqft
- Finished area above ground: 2,859
- Finished area below ground: 0
Property
Parking
- Total spaces: 2
- Parking features: Attached, Circular Driveway, Driveway, Garage, Garage Door Opener, Paved
- Attached garage spaces: 2
- Has uncovered spaces: Yes
Features
- Levels: Two
- Stories: 2
- Patio & porch: Front Porch, Deck, Porch
- Exterior features: Deck, Sprinkler/Irrigation, Porch, Storage, Shed, Paved Driveway
- Pool features: Community, None
- Fencing: Back Yard,Picket,Fenced
Lot
- Size: 0.53 Acres
- Features: Corner Lot, Landscaped, Cul-De-Sac
Details
- Parcel number: 731699624400000
- Zoning description: R15
Construction
Type & style
- Home type: SingleFamily
- Architectural style: Colonial,Two Story
- Property subtype: Single Family Residence
Materials
- Drywall, Frame, Vinyl Siding
- Roof: Composition
Condition
- Resale
- New construction: No
- Year built: 1987
Utilities & green energy
- Sewer: Public Sewer
- Water: Public
Community & HOA
Community
- Features: Home Owners Association
- Subdivision: Queensmill
HOA
- Has HOA: Yes
- Services included: Common Areas
Location
- Region: Midlothian
Financial & listing details
- Price per square foot: $211/sqft
- Tax assessed value: $542,600
- Annual tax amount: $4,573
- Date on market: 5/10/2026
- Ownership: Individuals
- Ownership type: Sole Proprietor
Price history
| Date | Event | Price |
|---|---|---|
| 5/13/2026 | Sold | $604,000+7.9%$211/sqft |
Source:  CVRMLS #2608535 Report a problem CVRMLS #2608535 Report a problem | ||
| 4/13/2026 | Pending sale | $559,950$196/sqft |
Source: CVRMLS #2608535 Report a problem | ||
| 4/10/2026 | Listed for sale | $559,950$196/sqft |
Source: CVRMLS #2608535 Report a problem | ||
Public tax history
| Year | Property taxes | Tax assessment |
|---|---|---|
| 2025 | $4,574 +9.1% | $513,900 +10.3% |
| 2024 | $4,192 +10.1% | $465,800 +11.3% |
| 2023 | $3,808 -0.2% | $418,500 +0.9% |
| 2022 | $3,816 +6.7% | $414,800 +10.2% |
| 2021 | $3,575 +6.4% | $376,300 +6.4% |
| 2020 | $3,359 +2.9% | $353,600 +2.9% |
| 2019 | $3,265 +1.3% | $343,700 +2.9% |
| 2018 | $3,223 +11.6% | $334,000 +5.4% |
| 2017 | $2,889 | $316,900 +6.2% |
| 2016 | $2,889 -3.4% | $298,300 -3.5% |
| 2015 | $2,991 +7.4% | $309,000 +7.4% |
| 2014 | $2,786 | $287,600 +4.6% |
| 2013 | -- | $274,900 -0.8% |
| 2012 | -- | $277,000 -1.6% |
| 2011 | -- | $281,500 -6% |
| 2010 | -- | $299,500 -8.5% |
| 2009 | -- | $327,400 -2.4% |
| 2008 | -- | $335,500 +6.8% |
| 2007 | -- | $314,100 +37% |
| 2005 | -- | $229,200 +8.4% |
| 2004 | -- | $211,500 +6.3% |
| 2003 | -- | $198,900 +2.2% |
| 2002 | -- | $194,600 +4.1% |
| 2001 | -- | $187,000 |
Find assessor info on the county website
Neighborhood: 23114
Nearby homes
- $522,7004 bd3 ba2.4k sqft1206 Lauren Pl, Midlothian, VA 23114Off Market
- $554,3004 bd3 ba2.6k sqft13218 Lauren Ln, Midlothian, VA 23114Off Market
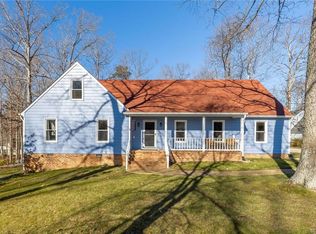
- $525,0005 bd3 ba2.5k sqft13213 Lauren Ln, Midlothian, VA 23114Sold
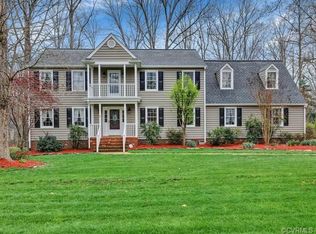
- $632,7005 bd3 ba3.2k sqft13206 Lauren Ln, Midlothian, VA 23114Off Market
- $590,0004 bd3 ba2.9k sqft13219 Lauren Ln, Midlothian, VA 23114Sold
- $674,1005 bd3 ba3.6k sqft1303 Lauren Cir, Midlothian, VA 23114Off Market
- $574,3004 bd3 ba2.5k sqft13207 Lauren Ln, Midlothian, VA 23114Off Market
- $621,6004 bd4 ba3.2k sqft1202 Lauren Pl, Midlothian, VA 23114Off Market
Nearby schools
GreatSchools rating
- 5/10Evergreen ElementaryGrades: PK-5Distance: 1.3 mi
- 8/10Tomahawk Creek Middle SchoolGrades: 6-8Distance: 1.8 mi
- 8/10Midlothian High SchoolGrades: 9-12Distance: 1.5 mi
Schools provided by the listing agent
- Elementary: Evergreen
- Middle: Tomahawk Creek
- High: Midlothian
Source: CVRMLS. This data may not be complete. We recommend contacting the local school district to confirm school assignments for this home.
Get a cash offer in 3 minutes
Find out how much your home could sell for in as little as 3 minutes with a no-obligation cash offer.
Estimated market value
$610,000
Get a cash offer in 3 minutes
Find out how much your home could sell for in as little as 3 minutes with a no-obligation cash offer.
Estimated market value
$610,000
- Virginia
- Chesterfield County
- Midlothian
- 23114
- 1208 Lauren Pl
