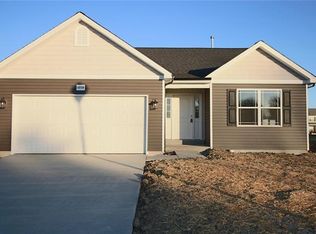
**Possible VA Loan Assumption at 2.25%** Welcome to MASCOUTAH and your next home.! This 4 bed/2.5 bath split level home was built in 2021, and has been meticulously cared for. Main level features LVP flooring with open concept living/kitchen/dining. Kitchen has center island w/seating for 2, large panty & tons of natural light. Large primary ensuite has gorgeous bathroom with dual sinks. 2 more good sized beds & guest bath complete main level. Lower level has large rec room (2nd living area or playroom), 4th bedroom, and half bath--perfect for guest privacy. Walk-out lower level leads to patio pad & privacy fenced backyard, ideal for outdoor entertaining. Highly sought after Mascoutah SD! Updates: Vinyl Privacy Fencing 2021, Paint 2023, Landscaping 2023. Short distance to grocery and Scheve Park (w/community pool, playgrounds & walking trail) This home is just 12 min drive to Scott AFB and 30 min drive to downtown St. Louis. Municipally compliant and ready for occupancy.
Closed
Street View
Zillow last checked:
Listing updated:
Bought with:
Lisa C Diserens, 475155809
Re/Max Signature Properties
Source: MARIS,MLS#: 24071294 Originating MLS: Southwestern Illinois Board of REALTORS
Originating MLS: Southwestern Illinois Board of REALTORSPrice history
| Date | Event | Price |
|---|---|---|
| 4/17/2025 | Sold | $310,000+5.8%$176/sqft |
Source:  MARIS #24071294 Report a problem MARIS #24071294 Report a problem | ||
| 2/18/2025 | Pending sale | $293,000$166/sqft |
Source: MARIS #24071294 Report a problem | ||
| 2/14/2025 | Listed for sale | $293,000+30.2%$166/sqft |
Source: MARIS #24071294 Report a problem | ||
| 9/29/2021 | Sold | $224,974$127/sqft |
Source: MARIS #20060499 Report a problem | ||
| 7/28/2021 | Pending sale | $224,974+649.9%$127/sqft |
Source:  RE/MAX International #20060499 Report a problem RE/MAX International #20060499 Report a problem | ||
| 4/16/2021 | Sold | $30,000-86.4%$17/sqft |
Source: Public Record Report a problem | ||
| 2/26/2021 | Pending sale | $220,907$125/sqft |
Source: RE/MAX International #20060499 Report a problem | ||
| 2/26/2021 | Listed for sale | $220,907$125/sqft |
Source: RE/MAX Signature Properties #20060499 Report a problem | ||
| 2/26/2021 | Contingent | $220,907+0.7%$125/sqft |
Source: MARIS #20060499 Report a problem | ||
| 1/25/2021 | Pending sale | $219,405$124/sqft |
Source: RE/MAX International #20060499 Report a problem | ||
| 1/15/2021 | Contingent | $219,405$124/sqft |
Source:  MARIS #20060499 Report a problem MARIS #20060499 Report a problem | ||
| 1/5/2021 | Pending sale | $219,405$124/sqft |
Source: RE/MAX International #20060499 Report a problem | ||
| 12/29/2020 | Listed for sale | $219,405$124/sqft |
Source: RE/MAX Signature Properties #20060499 Report a problem | ||
| 12/29/2020 | Pending sale | $219,405$124/sqft |
Source: RE/MAX International #20060499 Report a problem | ||
| 12/29/2020 | Contingent | $219,405-2.9%$124/sqft |
Source: MARIS #20060499 Report a problem | ||
| 12/23/2020 | Pending sale | $225,900$128/sqft |
Source: RE/MAX Signature Properties #20060499 Report a problem | ||
| 8/23/2020 | Price change | $225,900+9.7%$128/sqft |
Source: MARIS #20060499 Report a problem | ||
| 10/22/2019 | Price change | $205,900+3%$117/sqft |
Source: Re/Max Signature Properties #19052546 Report a problem | ||
| 7/12/2019 | Listed for sale | $199,900$113/sqft |
Source: Re/Max Signature Properties #19052546 Report a problem | ||


Get a cash offer in 3 minutes
Find out how much your home could sell for in as little as 3 minutes with a no-obligation cash offer.
Estimated market value
$323,900
