Skip main navigation
Closed
  • $410,000

    1208 Legacy Pointe Blvd, Joliet, IL 60431

    4beds
    2,051sqft
    Single Family Residence
    Built in 2022
    7,840.8 Square Feet Lot
    $410,200 Zestimate®
    $200/sqft
    $3,538 Estimated rent

    Home value

    $410,200

    $381,000 - $439,000

    $3,538/mo

    Zestimate® history
    Loading
    Loading...

    Owner options

    List your home for rent

    $3,538/mo

    Rent Zestimate®

    Find your next renter with Zillow Rental Manager. Plus, with online applications, you can quickly screen prospective tenants – for free.

    Learn more

    $3,538/mo

    Rent Zestimate®

    Refinance and save

    $2,946/mo

    Est. payment

    Refinancing to a lower rate could help reduce your monthly payments and save thousands over the life of the loan.

    See today's rates

    $2,946/mo

    Est. payment

    Explore your selling options

    Work with a Zillow partner agent

    Leverage their expertise and Zillow's premium Showcase listings to get your home seen by more buyers.

    Get started

    List with your own agent

    Get your home in front of millions of buyers by listing it on Zillow.

    Learn how to do it

    Sell it yourself

    Take full control of how buyers see your home on Zillow by listing For Sale by Owner (FSBO).

    List your home

    What's special

    Stylish cabinetrySleek kitchenTop-of-the-line appliancesSpacious layoutLarge storage shedLarge patio
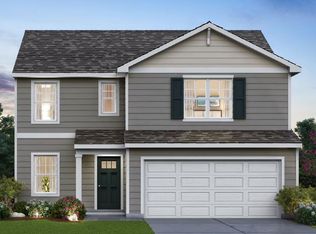
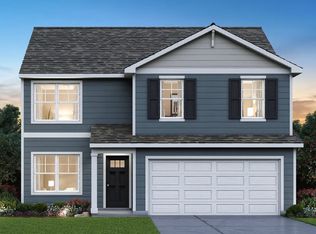
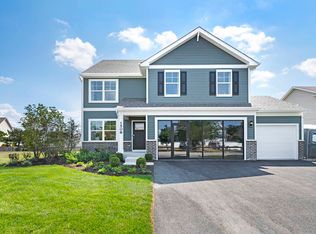
    Welcome to your brand new dream home at 1208 Legacy Pointe Blvd, Joliet, IL! This stunning Single Family home was built in 2022 and offers a perfect blend of modern design and functionality. With 2 full bathrooms, 1 half bathroom, and a total finished area of 2,051 sq.ft., this home provides ample space for comfortable living.Spread across 2 stories, this home boasts a spacious layout that is perfect for families or individuals looking for a place to call their own. The main floor features a bright and airy open-concept living area, complete with a sleek kitchen, dining area, and living room. The kitchen is equipped with top-of-the-line appliances, stylish cabinetry, and a large island that is perfect for meal prep or casual dining.Upstairs, you will find the primary bedroom suite, which offers a private oasis for relaxation. The ensuite bathroom is beautifully appointed with modern fixtures and a luxurious shower. Additionally, there are two more bedrooms on this floor, providing plenty of space for family members or guests.Outside, the home sits on a generous lot size of 7,840.8 sq.ft. including a large patio and large storage shed, offering plenty of outdoor space for activities and entertaining. Whether you enjoy gardening, hosting BBQs, or simply relaxing in the sunshine, this property has something for everyone.Located in the desirable Legacy Pointe community, this home offers a peaceful and serene setting while still being close to all the amenities that Joliet has to offer. From shopping and dining to parks and recreational facilities, everything you need is just a short drive away.Don't miss your chance to make this beautiful new construction home your own. Schedule a showing today and experience the luxury and comfort that 1208 Legacy Pointe Blvd has to offer. Your dream home awaits!.

    Zillow last checked:

    Listing updated:

    Listing courtesy of:

    Jorge Romero jorge@realtyonegroupinc.com,

    Realty One Group Inc.

    Bought with:

    Exclusive Agency

    NON MEMBER

    Source: MRED as distributed by MLS GRID,MLS#: 12599816MLS Logo

    Facts & features

    Interior

    Bedrooms & bathrooms
    • Bedrooms: 4
    • Bathrooms: 3
    • Full bathrooms: 2
    • 1/2 bathrooms: 1
    Primary bedroom
    • Features: Flooring (Carpet), Window Treatments (Curtains/Drapes), Bathroom (Full, Double Sink, Shower Only)
    • Level: Second
    • Area: 247 Square Feet
    • Dimensions: 19X13
    Bedroom 2
    • Features: Flooring (Carpet)
    • Level: Second
    • Area: 132 Square Feet
    • Dimensions: 12X11
    Bedroom 3
    • Features: Flooring (Carpet)
    • Level: Second
    • Area: 110 Square Feet
    • Dimensions: 10X11
    Bedroom 4
    • Features: Flooring (Carpet)
    • Level: Second
    • Area: 144 Square Feet
    • Dimensions: 12X12
    Dining room
    • Level: Main
    • Area: 140 Square Feet
    • Dimensions: 10X14
    Kitchen
    • Features: Kitchen (Island, Pantry-Walk-in, SolidSurfaceCounter), Flooring (Vinyl)
    • Level: Main
    • Area: 140 Square Feet
    • Dimensions: 10X14
    Laundry
    • Features: Flooring (Vinyl)
    • Level: Second
    • Area: 40 Square Feet
    • Dimensions: 05X08
    Living room
    • Features: Flooring (Vinyl)
    • Level: Main
    • Area: 196 Square Feet
    • Dimensions: 14X14
    Office
    • Level: Main
    • Area: 120 Square Feet
    • Dimensions: 10X12
    Heating
    • Other
    Cooling
    • Central Air
    Appliances
    • Included: Microwave, Dishwasher, Refrigerator, High End Refrigerator, Freezer, Washer, Disposal, Gas Cooktop, Gas Oven
    • Laundry: Upper Level, Gas Dryer Hookup
    Features
    • Walk-In Closet(s)
    • Windows: Drapes
    • Basement: Unfinished,Full
    Interior area
    • Total structure area: 0
    • Total interior livable area: 2,051 sqft

    Property

    Parking
    • Total spaces: 6
    • Parking features: Asphalt, Garage, Yes, Garage Owned, Attached, Owned
    • Attached garage spaces: 3
    Accessibility
    • Accessibility features: No Disability Access
    Features
    • Stories: 2
    • Patio & porch: Patio
    • Fencing: Fenced
    Lot
    • Size: 7,840 sqft
    • Dimensions: 67X120
    Details
    • Parcel number: 0506062110190000
    • Special conditions: None

    Construction

    Type & style
    • Home type: SingleFamily
    • Property subtype: Single Family Residence
    Materials
    • Vinyl Siding
    • Foundation: Concrete Perimeter
    • Roof: Asphalt
    Condition
    • New construction: No
    • Year built: 2022

    Utilities & green energy

    • Sewer: Public Sewer
    • Water: Public

    Community & neighborhood

    Community
    • Community features: Curbs, Sidewalks, Street Lights, Street Paved
    Location
    • Region: Joliet

    HOA & financial

    HOA
    • Services included: None

    Other

    Other facts
    • Listing terms: VA
    • Ownership: Fee Simple

    Price history

    DateEventPrice
    6/24/2026Sold$410,000-1.2%$200/sqft
    Source: MRED as distributed by MLS GRID #12599816 Report a problem
    4/20/2026Contingent$414,900$202/sqft
    Source: MRED as distributed by MLS GRID #12599816 Report a problem
    4/6/2026Price change$414,900-5.3%$202/sqft
    Source: MRED as distributed by MLS GRID #12599816 Report a problem
    3/25/2026Listed for sale$437,950+11.5%$214/sqft
    Source: MRED as distributed by MLS GRID #12599816 Report a problem
    5/20/2022Sold$392,850-0.2%$192/sqft
    Source: MRED as distributed by MLS GRID #11362171 Report a problem
    4/7/2022Pending sale$393,490-0.1%$192/sqft
    Source: MRED as distributed by MLS GRID #11362171 Report a problem
    4/2/2022Price change$393,850+0.1%$192/sqft
    Source: DR Horton Report a problem
    3/1/2022Price change$393,490+0.8%$192/sqft
    Source: MRED as distributed by MLS GRID #11308082 Report a problem
    2/10/2022Price change$390,490+1.3%$190/sqft
    Source: MRED as distributed by MLS GRID #11308082 Report a problem
    1/20/2022Listed for sale$385,490$188/sqft
    Source: MRED as distributed by MLS GRID #11308082 Report a problem

    Public tax history

    YearProperty taxesTax assessment
    2024$10,601 -1.8%$128,741 +2.3%
    2023$10,796 +52.6%$125,794 +57.4%
    2022$7,072 +563.7%$79,915 +596.9%
    2021$1,066 -0.1%$11,468
    2020$1,067 +2.8%$11,468 +4.3%
    2019$1,038 +14.4%$11,000 +17.9%
    2018$908 +200.1%$9,333 +206%
    2017$302 -3.6%$3,050
    2016$314 +27.5%$3,050 +31%
    2015$246 $2,328
    2014$246 +4.9%$2,328
    2013$234 -9.9%$2,328 -14.6%
    2012$260 +0.2%$2,726 -11.4%
    2011$260 +1649.2%$3,077 +1581.4%
    2010$15 +4.1%$183
    2009$14 +2.9%$183
    2008$14 $183
    2007-- $183

    Find assessor info on the county website

    Neighborhood: 60431

    Nearby schools

    GreatSchools rating
    Schools provided by the listing agent
    • Elementary: Troy Cronin Elementary School
    • High: Joliet West High School
    • District: 30C

    Source: MRED as distributed by MLS GRID. This data may not be complete. We recommend contacting the local school district to confirm school assignments for this home.

    Get a cash offer in 3 minutes
    Find out how much your home could sell for in as little as 3 minutes with a no-obligation cash offer.
    Estimated market value
    $410,200
    Get a cash offer in 3 minutes
    Find out how much your home could sell for in as little as 3 minutes with a no-obligation cash offer.
    Estimated market value
    $410,200