Welcome to your dream home, where comfort meets elegance in this beautiful 3-bedroom, 2-bathroom residence! The spacious primary bedroom is truly a dream come true, featuring a cozy sitting area that provides a perfect spot for quiet reading or relaxation. The en-suite bathroom is a luxurious retreat. The heart of the home is undoubtedly the living room, which boasts a charming fireplace that serves as a focal point for gatherings with family and friends. The open layout allows for easy flow into the kitchen, which has been thoughtfully updated with modern appliances replaced in the last few years. Whether you're preparing a quick breakfast or hosting a dinner party, the kitchen is equipped for all your culinary needs. The breakfast bar is a convenient feature for casual dining, while the breakfast nook provides a cheerful spot for morning coffee. For more formal occasions, the dedicated dining room offers an elegant space to gather and celebrate. One of the standout features of this home is the sunroom, a delightful space where you can soak up the sun or enjoy a quiet afternoon. Step outside, and you’ll discover your very own outdoor oasis! The large gunite pool is a showstopper, complete with a diving board and a relaxing spa, inviting you to enjoy warm summer days and cool off in style. The adjacent cabana provides a shaded retreat for lounging, entertaining, or hosting summer BBQs. For those with an adventurous spirit, the property includes an RV hookup conveniently located by the driveway, making it easy to accommodate all your travel plans and outdoor excursions. This home is not only beautiful but also practical. The HVAC system was replaced in May 2024, ensuring optimal comfort and energy efficiency throughout the seasons. This property is ideally situated just moments from the YMCA Spray Park, playgrounds, tennis courts, and a scenic walking track, making it perfect for the active or outdoor enthusiasts.
Sold
Street View
Price Unknown
1208 Lexington Sq, Corsicana, TX 75110
3beds
2,452sqft
Single Family Residence
Built in 1979
0.34 Acres Lot
$342,800 Zestimate®
$--/sqft
$2,354 Estimated rent
Home value
$342,800
Estimated sales range
Not available
$2,354/mo
Zestimate® history
Owner options
List your home for rent
$2,354/mo
Rent Zestimate®
Find your next renter with Zillow Rental Manager. Plus, with online applications, you can quickly screen prospective tenants – for free.
$2,354/mo
Rent Zestimate®
Refinance and save
Refinancing to a lower rate could help reduce your monthly payments and save thousands over the life of the loan.
Explore your selling options
Work with a Zillow partner agent
Leverage their expertise and Zillow's premium Showcase listings to get your home seen by more buyers.
Get startedList with your own agent
Get your home in front of millions of buyers by listing it on Zillow.
Learn how to do itSell it yourself
Take full control of how buyers see your home on Zillow by listing For Sale by Owner (FSBO).
List your homeWhat's special
Modern appliancesCharming fireplaceLarge gunite poolRv hookupDedicated dining roomRelaxing spaOutdoor oasis
Zillow last checked:
Listing updated:
Listed by:
Tammy Carter 0499606 903-499-9909,
Ebby Halliday Realtors 903-499-9909,
Celestina Hillock 0627624 903-654-8821,
Ebby Halliday Realtors
Bought with:
Lacey Ogburn
RE/MAX Lakeside Dreams
Source: NTREIS,MLS#: 20786316
Facts & features
Interior
Bedrooms & bathrooms
- Bedrooms: 3
- Bathrooms: 2
- Full bathrooms: 2
Primary bedroom
- Features: Ceiling Fan(s), Dual Sinks, En Suite Bathroom, Garden Tub/Roman Tub, Sitting Area in Primary, Separate Shower, Walk-In Closet(s)
- Level: First
Bedroom
- Features: Ceiling Fan(s)
- Level: First
Bedroom
- Features: Ceiling Fan(s)
- Level: First
Dining room
- Level: First
Kitchen
- Features: Breakfast Bar, Eat-in Kitchen
- Level: First
Laundry
- Features: Built-in Features
- Level: First
Living room
- Features: Ceiling Fan(s), Fireplace
- Level: First
Heating
- Central, Electric
Cooling
- Central Air, Ceiling Fan(s), Electric
Appliances
- Included: Dishwasher, Electric Cooktop, Electric Oven, Disposal, Gas Water Heater, Microwave
- Laundry: Washer Hookup, Electric Dryer Hookup, Laundry in Utility Room
Features
- Chandelier, Decorative/Designer Lighting Fixtures, Eat-in Kitchen, Cable TV, Walk-In Closet(s)
- Has basement: No
- Number of fireplaces: 1
- Fireplace features: Decorative, Gas Starter, Living Room, Masonry, Wood Burning
Interior area
- Total interior livable area: 2,452 sqft
Property
Parking
- Total spaces: 2
- Parking features: Door-Single, Driveway, Garage, Garage Door Opener, Garage Faces Side
- Attached garage spaces: 2
- Has uncovered spaces: Yes
Features
- Levels: One
- Stories: 1
- Exterior features: RV Hookup, Storage
- Pool features: Cabana, Diving Board, Gunite, In Ground, Outdoor Pool, Pool
- Fencing: Back Yard
Lot
- Size: 0.34 Acres
- Features: Cleared, Few Trees
Details
- Additional structures: Cabana, Storage
- Parcel number: 29784
- Other equipment: Satellite Dish
Construction
Type & style
- Home type: SingleFamily
- Architectural style: Traditional,Detached
- Property subtype: Single Family Residence
Materials
- Brick
- Roof: Composition
Condition
- Year built: 1979
Utilities & green energy
- Sewer: Public Sewer
- Water: Public
- Utilities for property: Electricity Available, Electricity Connected, Phone Available, Sewer Available, Water Available, Cable Available
Community & HOA
Community
- Features: Curbs
- Security: Security System, Smoke Detector(s)
- Subdivision: Corsicana
HOA
- Has HOA: No
Location
- Region: Corsicana
Financial & listing details
- Tax assessed value: $352,740
- Annual tax amount: $4,612
- Date on market: 11/27/2024
- Cumulative days on market: 205 days
- Listing terms: Cash,Conventional,FHA,VA Loan
- Electric utility on property: Yes
- Road surface type: Asphalt
Price history
| Date | Event | Price |
|---|---|---|
| 7/16/2025 | Sold | -- |
Source: NTREIS #20786316 Report a problem | ||
| 7/1/2025 | Pending sale | $350,000$143/sqft |
Source: NTREIS #20786316 Report a problem | ||
| 6/23/2025 | Contingent | $350,000$143/sqft |
Source:  Ebby Halliday Realtors #20786316 Report a problem Ebby Halliday Realtors #20786316 Report a problem | ||
| 6/9/2025 | Price change | $350,000-5.4%$143/sqft |
Source: NTREIS #20786316 Report a problem | ||
| 4/16/2025 | Price change | $369,900-1.3%$151/sqft |
Source: NTREIS #20786316 Report a problem | ||
| 2/24/2025 | Price change | $374,900-1.3%$153/sqft |
Source: NTREIS #20786316 Report a problem | ||
| 11/27/2024 | Listed for sale | $379,900+129%$155/sqft |
Source: NTREIS #20786316 Report a problem | ||
| 3/17/2015 | Sold | -- |
Source: Agent Provided Report a problem | ||
| 3/17/2015 | Listed for sale | $165,900$68/sqft |
Source: RE/MAX of Corsicana #12176179 Report a problem | ||
| 2/18/2015 | Pending sale | $165,900$68/sqft |
Source: RE/MAX of Corsicana #12176179 Report a problem | ||
| 10/7/2014 | Price change | $165,900-2.4%$68/sqft |
Source: RE/MAX of Corsicana #12176179 Report a problem | ||
| 7/10/2014 | Listed for sale | $169,900$69/sqft |
Source: RE/MAX of Corsicana & RE/MAX LakeSide Dreams #12176179 Report a problem | ||
Public tax history
| Year | Property taxes | Tax assessment |
|---|---|---|
| 2025 | $3,339 -8.8% | $274,826 +10% |
| 2024 | $3,662 +17.2% | $249,842 +10% |
| 2023 | $3,126 | $227,129 +10% |
| 2022 | -- | $206,481 +10% |
| 2021 | -- | $187,710 +0.8% |
| 2020 | -- | $186,190 +2.4% |
| 2019 | -- | $181,860 +13.2% |
| 2017 | -- | $160,710 +4.5% |
| 2016 | -- | $153,830 -5.3% |
| 2015 | -- | $162,450 +20.4% |
| 2014 | -- | $134,980 -3.7% |
| 2013 | -- | $140,230 -2.6% |
| 2012 | -- | $143,940 |
| 2011 | -- | $143,940 0% |
| 2010 | -- | $143,950 +6.6% |
| 2009 | -- | $135,000 +4% |
| 2007 | -- | $129,750 |
Find assessor info on the county website
Neighborhood: 75110
Nearby homes
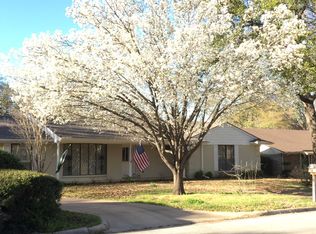
- $345,2004 bd3 ba2.2k sqft1212 Lexington Sq, Corsicana, TX 75110Off Market
- $299,9003 bd2 ba2.5k sqft1206 Lexington Sq, Corsicana, TX 75110Off Market
- $--3 bd2 ba1.8k sqft1215 Lexington Sq, Corsicana, TX 75110Sold

- $162,5002 bd2 ba1.1k sqft1217 Lexington Sq, Corsicana, TX 75110Off Market
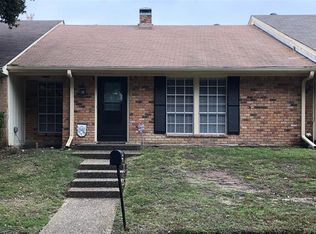
- $197,300-- bd2 ba1.7k sqft1209 Lexington Sq, Corsicana, TX 75110Off Market
- $182,2003 bd2 ba1.3k sqft1219 Lexington Sq, Corsicana, TX 75110Off Market
- $197,9002 bd2 ba1.7k sqft1207 Lexington Sq, Corsicana, TX 75110Off Market
- $240,700-- bd3 ba1.9k sqft1221 Lexington Sq, Corsicana, TX 75110Off Market
Nearby schools
GreatSchools rating
- 7/10Bowie Elementary SchoolGrades: K-4Distance: 0.2 mi
- 4/10Collins Middle SchoolGrades: 7-8Distance: 2.7 mi
- 3/10Corsicana High SchoolGrades: 9-12Distance: 2.2 mi
Schools provided by the listing agent
- Elementary: Bowie
- Middle: Corsicana
- High: Corsicana
- District: Corsicana ISD
Source: NTREIS. This data may not be complete. We recommend contacting the local school district to confirm school assignments for this home.
Get a cash offer in 3 minutes
Find out how much your home could sell for in as little as 3 minutes with a no-obligation cash offer.
Estimated market value
$342,800
Get a cash offer in 3 minutes
Find out how much your home could sell for in as little as 3 minutes with a no-obligation cash offer.
Estimated market value
$342,800
- Texas
- Navarro County
- Corsicana
- 75110
- 1208 Lexington Sq
Nearby cities
Nearby zip codes
Other Corsicana Topics
