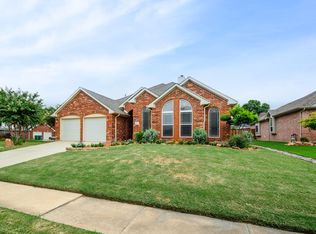
Welcome home to this stunning Ranch-Style gem in the Heart of Flower Mound! From the moment you arrive, you’ll be captivated by the exceptional curb appeal of this beautifully remodeled home. No detail has been overlooked—from the Carvestone overlay driveway and custom landscaping to the French drains, newer roof, and elegant Plantation shutters, this meticulously maintained home is move in ready! Step through the custom iron front door into a warm, inviting interior that offers both style and functionality. The flexible floor plan features a second living area or flex space, formal dining room, spacious family room, and an open-concept kitchen—all perfect for entertaining or everyday living. The recently remodeled kitchen (2024) is a chef’s dream, boasting quartz countertops, a large center island, and upgraded smart stainless steel appliances, including a new stove cooktop, dishwasher, garbage disposal (all in 2024), and smart oven with built in air fryer (2025). The private primary suite is a true retreat, offering tranquil views of the backyard oasis and a luxurious ensuite bath complete with an updated glass shower, stand-alone soaking tub, quartz countertops and modern finishes. Step outside to your personal backyard paradise with a sparkling pool and spa, enhanced with recent upgrades including a new filter, refreshed decking, coping reset, and mastic replacement (all in 2025). Additional Upgrades Include: new HVAC (2022), upgraded light fixtures (2024), and Plantation Shutters (2024). With too many updates to list, this home is truly a must-see. Don’t miss your chance to own this exceptional property in one of Flower Mound’s most desirable neighborhoods- Sherwood Estates! Please see the full list of upgrades in the transaction desk.
Sold
Price Unknown
1208 Littlejohn Ct, Flower Mound, TX 75028
3beds
2,000sqft
Single Family Residence
Built in 1993
7,840 Square Feet Lot
$548,300 Zestimate®
$--/sqft
$3,098 Estimated rent
Home value
$548,300
$515,000 - $587,000
$3,098/mo
Zestimate® history
Owner options
List your home for rent
$3,098/mo
Rent Zestimate®
Find your next renter with Zillow Rental Manager. Plus, with online applications, you can quickly screen prospective tenants – for free.
$3,098/mo
Rent Zestimate®
Refinance and save
$400/mo
Est. payment
Refinancing to a lower rate could help reduce your monthly payments and save thousands over the life of the loan.
$400/mo
Est. payment
Explore your selling options
Work with a Zillow partner agent
Leverage their expertise and Zillow's premium Showcase listings to get your home seen by more buyers.
Get startedList with your own agent
Get your home in front of millions of buyers by listing it on Zillow.
Learn how to do itSell it yourself
Take full control of how buyers see your home on Zillow by listing For Sale by Owner (FSBO).
List your homeWhat's special
French drainsFlexible floor planQuartz countertopsLuxurious ensuite bathStand-alone soaking tubOpen-concept kitchenLarge center island
Zillow last checked:
Listing updated:
Listed by:
Mark Stevens 0758688,
The Agency Frisco 469-971-3464
Bought with:
Angela Yi
The Michael Group
Source: NTREIS,MLS#: 21020035
Facts & features
Interior
Bedrooms & bathrooms
- Bedrooms: 3
- Bathrooms: 2
- Full bathrooms: 2
Primary bedroom
- Features: Built-in Features, Dual Sinks, En Suite Bathroom, Jetted Tub, Linen Closet, Sitting Area in Primary, Separate Shower, Walk-In Closet(s)
- Level: First
- Dimensions: 17 x 12
Bedroom
- Level: First
- Dimensions: 11 x 11
Bedroom
- Level: First
- Dimensions: 11 x 11
Breakfast room nook
- Level: First
- Dimensions: 12 x 10
Dining room
- Level: First
- Dimensions: 13 x 11
Kitchen
- Features: Butler's Pantry, Eat-in Kitchen, Kitchen Island
- Level: First
- Dimensions: 15 x 13
Living room
- Level: First
- Dimensions: 17 x 16
Living room
- Level: First
- Dimensions: 14 x 12
Heating
- Central
Cooling
- Central Air, Ceiling Fan(s), Electric
Appliances
- Included: Dishwasher, Electric Oven, Gas Cooktop, Gas Water Heater
- Laundry: Washer Hookup, Electric Dryer Hookup, Laundry in Utility Room
Features
- Built-in Features, Decorative/Designer Lighting Fixtures, Eat-in Kitchen, Granite Counters, High Speed Internet, Kitchen Island, Open Floorplan, Pantry, Walk-In Closet(s)
- Flooring: Carpet, Wood
- Windows: Window Coverings
- Has basement: No
- Number of fireplaces: 1
- Fireplace features: Gas Log, Masonry, Wood Burning
Interior area
- Total interior livable area: 2,000 sqft
Property
Parking
- Total spaces: 2
- Parking features: Door-Multi, Driveway, Garage, Garage Door Opener
- Attached garage spaces: 2
- Has uncovered spaces: Yes
Features
- Levels: One
- Stories: 1
- Patio & porch: Deck, Patio
- Exterior features: Rain Gutters
- Pool features: Gunite, Heated, In Ground, Pool, Pool Sweep
- Fencing: Wood
Lot
- Size: 7,840 Square Feet
- Features: Backs to Greenbelt/Park, Interior Lot, Landscaped, Sprinkler System
Details
- Parcel number: R169420
Construction
Type & style
- Home type: SingleFamily
- Architectural style: Traditional,Detached
- Property subtype: Single Family Residence
Materials
- Brick
- Foundation: Slab
- Roof: Composition
Condition
- Year built: 1993
Utilities & green energy
- Utilities for property: Electricity Available, Electricity Connected, Natural Gas Available, Separate Meters, Water Available
Community & HOA
Community
- Security: Smoke Detector(s), Security Service
- Subdivision: Sherwood Estates III
HOA
- Has HOA: Yes
- Services included: Association Management
- HOA fee: $400 annually
- HOA name: Sherwood Estate HOA
- HOA phone: 214-808-9520
Location
- Region: Flower Mound
Financial & listing details
- Tax assessed value: $451,000
- Annual tax amount: $7,799
- Date on market: 8/7/2025
- Cumulative days on market: 5 days
- Listing terms: Cash,Conventional,FHA,Other,VA Loan
- Exclusions: Washer & dryer, all TVs, Surround Sound Speakers in family room, Outdoor wicker furniture, 2 gray chairs and table, BBQ Grill Safe in primary closet
- Electric utility on property: Yes
Price history
| Date | Event | Price |
|---|---|---|
| 9/17/2025 | Sold | -- |
Source: NTREIS #21020035 Report a problem | ||
| 8/30/2025 | Pending sale | $568,000$284/sqft |
Source: NTREIS #21020035 Report a problem | ||
| 8/13/2025 | Contingent | $568,000$284/sqft |
Source: NTREIS #21020035 Report a problem | ||
| 8/7/2025 | Listed for sale | $568,000$284/sqft |
Source: NTREIS #21020035 Report a problem | ||
Public tax history
| Year | Property taxes | Tax assessment |
|---|---|---|
| 2025 | $1,411 -43.7% | $451,000 -2.1% |
| 2024 | $2,504 +6.8% | $460,648 +10% |
| 2023 | $2,345 -48.6% | $418,771 +10% |
| 2022 | $4,561 +0.9% | $380,701 +10% |
| 2021 | $4,521 -1.1% | $346,092 +4.1% |
| 2020 | $4,573 +1.3% | $332,436 +4.2% |
| 2019 | $4,515 +0.3% | $319,000 +2.6% |
| 2018 | $4,502 +3.6% | $310,795 +9.1% |
| 2017 | $4,345 | $285,000 +2% |
| 2016 | $4,345 -0.3% | $279,527 +10% |
| 2015 | $4,361 | $254,115 +6.7% |
| 2014 | $4,361 | $238,086 +9.1% |
| 2013 | $4,361 | $218,268 +1.7% |
| 2012 | -- | $214,529 -1.1% |
| 2011 | -- | $216,818 -1.3% |
| 2010 | -- | $219,772 -2.1% |
| 2009 | -- | $224,587 +9.9% |
| 2007 | $4,500 -1.8% | $204,420 +4% |
| 2006 | $4,582 +3.4% | $196,548 +3.6% |
| 2005 | $4,431 | $189,808 +0.5% |
| 2004 | -- | $188,947 -2.2% |
| 2003 | -- | $193,170 +3.9% |
| 2002 | -- | $185,964 +4.8% |
| 2001 | -- | $177,404 |
Find assessor info on the county website
Neighborhood: Sherwood Estates
Nearby homes
- $8,4004 bd2 ba2.2k sqft1212 Littlejohn Ct, Flower Mound, TX 75028For Rent
- $530,600-- bd2 ba2.3k sqft1204 Littlejohn Ct, Flower Mound, TX 75028Off Market
- $448,400-- bd2 ba2k sqft1205 Royal Ct, Flower Mound, TX 75028Off Market
- $478,8004 bd2 ba2.2k sqft1209 Royal Ct, Flower Mound, TX 75028Off Market

- $679,2004 bd3 ba3.2k sqft1201 Royal Ct, Flower Mound, TX 75028Off Market
- $420,900-- bd2 ba1.8k sqft1200 Littlejohn Ct, Flower Mound, TX 75028Off Market
- $--3 bd2 ba2k sqft2101 Tournament Ln, Flower Mound, TX 75028Sold
- $--4 bd3 ba2.9k sqft2105 Tournament Ln, Flower Mound, TX 75028Sold
Nearby schools
GreatSchools rating
- 9/10Donald Elementary SchoolGrades: PK-5Distance: 1.2 mi
- 9/10Forestwood Middle SchoolGrades: 6-8Distance: 0.8 mi
- 9/10Flower Mound High SchoolGrades: 9-12Distance: 2.5 mi
Schools provided by the listing agent
- Elementary: Donald
- Middle: Forestwood
- High: Flower Mound
- District: Lewisville ISD
Source: NTREIS. This data may not be complete. We recommend contacting the local school district to confirm school assignments for this home.
Get a cash offer in 3 minutes
Find out how much your home could sell for in as little as 3 minutes with a no-obligation cash offer.
Estimated market value
$548,300
Get a cash offer in 3 minutes
Find out how much your home could sell for in as little as 3 minutes with a no-obligation cash offer.
Estimated market value
$548,300
- Texas
- Denton County
- Flower Mound
- 75028
- Sherwood Estates
- 1208 Littlejohn Ct
