NEW PRICE…. Seller has moved out and motivated to sell quick! So many upgrades have been done to this amazing custom-built home. You must see in person to appreciate all that this home and 7.5 acres has to offer. Here are just a few: TWO NEW energy efficient HVAC systems, NEW 50-gallon Water Heater, NEW Whole Home Water Conditioner, NEW refrigerator (all appliances staying), carpet 2 years old, roof is 5 years old, Anderson windows throughout and many more! The upstairs was recently finished. The large 38 x 11 room could be a 4th non-conforming bedroom, a rec/hobby room or a large home office. The unfinished basement has 9’ ceilings and space for 2 additional bedrooms. It is also plumbed for an additional bathroom, has room for another large living space and even has its own walk-up entrance in the back. AND DID I MENTION THE VIEW? The back of the house has tons of windows that allow ample amounts of natural light and the amazing views of the privately owned 3.5-acre pond with lots of wildlife. Pond is fully stocked with blue gill, catfish, bass, crappie and carp, all who love to be hand fed from the dock…LOL! THE BEST PART………NO HOA! You really must see! Home is just minutes from downtown Baldwin and quick commute to Lawrence & K-10 HWY.
Sold
Price Unknown
1208 Long Creek Ct, Baldwin, KS 66006
3beds
2,960sqft
Single Family Residence
Built in 2006
7.5 Acres Lot
$634,100 Zestimate®
$--/sqft
$2,875 Estimated rent
Home value
$634,100
$602,000 - $672,000
$2,875/mo
Zestimate® history
Owner options
List your home for rent
$2,875/mo
Rent Zestimate®
Find your next renter with Zillow Rental Manager. Plus, with online applications, you can quickly screen prospective tenants – for free.
$2,875/mo
Rent Zestimate®
Refinance and save
Refinancing to a lower rate could help reduce your monthly payments and save thousands over the life of the loan.
Explore your selling options
Work with a Zillow partner agent
Leverage their expertise and Zillow's premium Showcase listings to get your home seen by more buyers.
Get startedList with your own agent
Get your home in front of millions of buyers by listing it on Zillow.
Learn how to do itSell it yourself
Take full control of how buyers see your home on Zillow by listing For Sale by Owner (FSBO).
List your homeWhat's special
Large living spaceTons of windows
Zillow last checked:
Listing updated:
Listed by:
Gayle Houser 816-896-1876,
Real Broker, LLC,
Chip Houser 816-718-3114,
RE/MAX Infinity
Bought with:
Jane Gaschler, 00242653
RE/MAX State Line
Source: Heartland MLS as distributed by MLS GRID,MLS#: 2465723
Facts & features
Interior
Bedrooms & bathrooms
- Bedrooms: 3
- Bathrooms: 3
- Full bathrooms: 2
- 1/2 bathrooms: 1
Primary bedroom
- Features: All Carpet, Ceiling Fan(s)
- Level: Main
- Dimensions: 18 x 13
Bedroom 2
- Features: All Carpet, All Drapes/Curtains, Ceiling Fan(s)
- Level: Main
- Dimensions: 11 x 13
Bedroom 3
- Features: All Carpet, All Drapes/Curtains, Ceiling Fan(s)
- Level: Main
- Dimensions: 10 x 12
Primary bathroom
- Features: Ceramic Tiles, Walk-In Closet(s)
- Level: Main
- Dimensions: 16 x 9
Bathroom 2
- Features: Ceramic Tiles, Shower Only
- Level: Main
- Dimensions: 8 x 5
Basement
- Level: Lower
- Dimensions: 30 x 46
Basement
- Level: Lower
- Dimensions: 25 x 23
Dining room
- Features: All Carpet, All Drapes/Curtains, Ceiling Fan(s)
- Level: Main
- Dimensions: 12 x 15
Family room
- Features: All Carpet, Ceiling Fan(s), Fireplace
- Level: Main
- Dimensions: 18 x 15
Half bath
- Features: Ceramic Tiles
- Level: Main
- Dimensions: 8 x 3
Kitchen
- Features: Ceiling Fan(s), Ceramic Tiles
- Level: Main
- Dimensions: 11 x 21
Laundry
- Features: Ceramic Tiles
- Level: Main
- Dimensions: 11 x 5
Loft
- Features: Luxury Vinyl
- Level: Upper
- Dimensions: 38 x 11
Heating
- Forced Air, Heat Pump
Cooling
- Electric, Heat Pump
Appliances
- Included: Dishwasher, Disposal, Humidifier, Microwave, Refrigerator, Gas Range, Water Purifier
- Laundry: In Basement
Features
- Ceiling Fan(s), Smart Thermostat, Vaulted Ceiling(s), Walk-In Closet(s)
- Flooring: Carpet, Ceramic Tile, Luxury Vinyl
- Windows: Window Coverings, Skylight(s), Wood Frames
- Basement: Concrete,Egress Window(s),Unfinished,Walk-Up Access
- Number of fireplaces: 1
- Fireplace features: Gas, Gas Starter, Heat Circulator, Living Room
Interior area
- Total structure area: 2,960
- Total interior livable area: 2,960 sqft
- Finished area above ground: 2,960
- Finished area below ground: 0
Property
Parking
- Total spaces: 3
- Parking features: Attached, Garage Door Opener, Garage Faces Side
- Attached garage spaces: 3
Features
- Patio & porch: Covered, Porch
- Spa features: Bath
- Waterfront features: Pond
Lot
- Size: 7.5 Acres
- Features: Acreage, City Limits, Cul-De-Sac
Details
- Parcel number: 0231783402002021.000
Construction
Type & style
- Home type: SingleFamily
- Architectural style: Traditional
- Property subtype: Single Family Residence
Materials
- Wood Siding
- Roof: Composition
Condition
- Year built: 2006
Utilities & green energy
- Sewer: Public Sewer
- Water: Public
Green energy
- Energy efficient items: HVAC
Community & HOA
Community
- Security: Smoke Detector(s)
- Subdivision: Signal Ridge
HOA
- Has HOA: No
Location
- Region: Baldwin
Financial & listing details
- Tax assessed value: $577,400
- Annual tax amount: $8,423
- Date on market: 12/7/2023
- Listing terms: Cash,Conventional,FHA,USDA Loan,VA Loan
- Exclusions: Fireplace
- Ownership: Private
- Road surface type: Paved
Price history
| Date | Event | Price |
|---|---|---|
| 2/1/2024 | Sold | -- |
Source:  Heartland MLS as distributed by MLS GRID #2465723 Report a problem Heartland MLS as distributed by MLS GRID #2465723 Report a problem | ||
| 1/16/2024 | Pending sale | $555,000$188/sqft |
Source: Heartland MLS as distributed by MLS GRID #2465723 Report a problem | ||
| 1/8/2024 | Contingent | $555,000$188/sqft |
Source: Heartland MLS as distributed by MLS GRID #2465723 Report a problem | ||
| 12/28/2023 | Price change | $555,000-1.8%$188/sqft |
Source: Heartland MLS as distributed by MLS GRID #2465723 Report a problem | ||
| 12/18/2023 | Price change | $565,000-1.7%$191/sqft |
Source: Heartland MLS as distributed by MLS GRID #2465723 Report a problem | ||
| 12/7/2023 | Listed for sale | $575,000$194/sqft |
Source: Heartland MLS as distributed by MLS GRID #2465723 Report a problem | ||
| 12/7/2023 | Listing removed | -- |
Source: Heartland MLS as distributed by MLS GRID #2463138 Report a problem | ||
| 12/1/2023 | Listed for sale | $575,000+4.6%$194/sqft |
Source: Heartland MLS as distributed by MLS GRID #2463138 Report a problem | ||
| 9/16/2022 | Sold | -- |
Source: Heartland MLS as distributed by MLS GRID #2393608 Report a problem | ||
| 7/23/2022 | Pending sale | $549,900$186/sqft |
Source:  ReeceNichols Real Estate #157158 Report a problem ReeceNichols Real Estate #157158 Report a problem | ||
| 7/23/2022 | Contingent | $549,900$186/sqft |
Source:  LBORMLS as distributed by MLS GRID #157158 Report a problem LBORMLS as distributed by MLS GRID #157158 Report a problem | ||
| 7/14/2022 | Price change | $549,900-2.7%$186/sqft |
Source: LBORMLS as distributed by MLS GRID #157158 Report a problem | ||
| 6/14/2022 | Price change | $564,900-4.2%$191/sqft |
Source: Heartland MLS as distributed by MLS GRID #2377235 Report a problem | ||
| 5/19/2022 | Price change | $589,900-1.7%$199/sqft |
Source: LBORMLS as distributed by MLS GRID #156396 Report a problem | ||
| 4/22/2022 | Listed for sale | $599,900$203/sqft |
Source: LBORMLS as distributed by MLS GRID #156396 Report a problem | ||
Public tax history
| Year | Property taxes | Tax assessment |
|---|---|---|
| 2024 | $9,457 +1.3% | $66,402 +5% |
| 2023 | $9,333 +13.7% | $63,239 +16.9% |
| 2022 | $8,210 +15.3% | $54,090 +17% |
| 2021 | $7,121 +0.9% | $46,230 +1.7% |
| 2019 | $7,060 +3.2% | $45,460 +4.9% |
| 2018 | $6,842 +5.6% | $43,332 +7.8% |
| 2017 | $6,479 +1.1% | $40,193 -0.7% |
| 2016 | $6,410 +2.1% | $40,480 +0.9% |
| 2015 | $6,281 | $40,135 |
| 2014 | $6,281 | $40,135 +2.3% |
| 2013 | -- | $39,215 -1% |
| 2012 | -- | $39,606 +1.1% |
| 2011 | -- | $39,181 |
Find assessor info on the county website
Neighborhood: 66006
Nearby homes
- $--0.753 AcresLOT 24 Long Creek Ct, Baldwin City, KS 66006Off Market
- $477,00010,018 Square Feet1113 Signal Lake Ct, Baldwin City, KS 66006Off Market

- $511,9005 bd3 ba1.8k sqft1109 Signal Lake Ct, Baldwin City, KS 66006Off Market
- $486,9004 bd-- ba2.4k sqft1201 Signal Lake Ct, Baldwin City, KS 66006Off Market
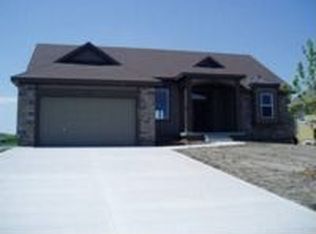
- $482,9008 bd5 ba1.8k sqft506 Oak Leaf Ct, Baldwin City, KS 66006Off Market
- $444,5003 bd2 ba1.9k sqft502 Oak Leaf Ct, Baldwin City, KS 66006Off Market
- $549,5004 bd3 ba2.4k sqft1214 Long Creek Ct, Baldwin City, KS 66006Off Market
- $570,6004 bd4 ba4k sqft1201 Long Creek Ct, Baldwin City, KS 66006Off Market
Nearby schools
GreatSchools rating
- 6/10Baldwin Elementary Intermediate CenterGrades: 3-5Distance: 1.2 mi
- 6/10Baldwin Junior High SchoolGrades: 6-8Distance: 0.7 mi
- 8/10Baldwin High SchoolGrades: 9-12Distance: 0.6 mi
Get a cash offer in 3 minutes
Find out how much your home could sell for in as little as 3 minutes with a no-obligation cash offer.
Estimated market value
$634,100
Get a cash offer in 3 minutes
Find out how much your home could sell for in as little as 3 minutes with a no-obligation cash offer.
Estimated market value
$634,100
- Kansas
- Douglas County
- Baldwin City
- 66006
- 1208 Long Creek Ct
Nearby cities
Nearby zip codes
Other Baldwin City Topics
