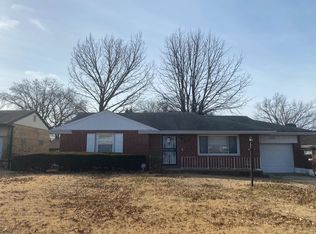
Instant Cash Flow!!! This is beautiful brick ranch with a partially finished basement in a convenient location. Seller has 2 other properties willing to sell as package- 10309 Lilac (MLS:23027844) and 5986 Astra (MSL:23028018)
Home has been tenant occupied since 2011. Tenant is currently paying $875/month and has room to be increased. Current lease expires in 12/31/2023.
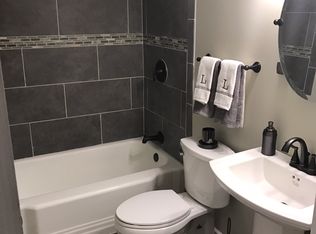
DO NOT DISTURB TENANTS. Home is being sold As-Is Seller to make no repairs. Photos are from move-in (2022)
Closed
Listed by: First Community Realty • Emily Pacheco • Contact: 314-920-2300
Bought with: Zdefault Office
Price Unknown
1208 Longridge Dr, Saint Louis, MO 63137
3beds
1,476sqft
Single Family Residence
Built in 1952
6,011 Square Feet Lot
$106,400 Zestimate®
$--/sqft
$1,463 Estimated rent
Home value
$106,400
$83,000 - $130,000
$1,463/mo
Zestimate® history
Owner options
List your home for rent
$1,463/mo
Rent Zestimate®
Find your next renter with Zillow Rental Manager. Plus, with online applications, you can quickly screen prospective tenants – for free.
$1,463/mo
Rent Zestimate®
Refinance and save
Refinancing to a lower rate could help reduce your monthly payments and save thousands over the life of the loan.
Explore your selling options
Work with a Zillow partner agent
Leverage their expertise and Zillow's premium Showcase listings to get your home seen by more buyers.
Get startedList with your own agent
Get your home in front of millions of buyers by listing it on Zillow.
Learn how to do itSell it yourself
Take full control of how buyers see your home on Zillow by listing For Sale by Owner (FSBO).
List your homeWhat's special
Zillow last checked:
Listing updated:
Listed by:
Emily Pacheco 314-920-2300,
First Community Realty
Bought with:
Default Zmember
Zdefault Office
Source: MARIS,MLS#: 24009971 Originating MLS: St. Louis Association of REALTORS
Originating MLS: St. Louis Association of REALTORSFacts & features
Interior
Bedrooms & bathrooms
- Bedrooms: 3
- Bathrooms: 1
- Full bathrooms: 1
- Main level bathrooms: 1
- Main level bedrooms: 3
Heating
- Natural Gas, Forced Air
Cooling
- Central Air, Electric
Appliances
- Included: Gas Water Heater, Dishwasher, Disposal, Microwave, Gas Range, Gas Oven, Refrigerator
Features
- Custom Cabinetry, Granite Counters, Dining/Living Room Combo
- Flooring: Hardwood
- Doors: Panel Door(s)
- Basement: Full,Partially Finished,Sleeping Area
- Has fireplace: No
- Fireplace features: None
Interior area
- Total structure area: 1,476
- Total interior livable area: 1,476 sqft
- Finished area above ground: 984
- Finished area below ground: 984
Property
Parking
- Total spaces: 1
- Parking features: Attached, Garage
- Attached garage spaces: 1
Features
- Levels: One
Lot
- Size: 6,011 Square Feet
- Dimensions: 58 x 98
Details
- Parcel number: 13F540151
- Special conditions: Standard
Construction
Type & style
- Home type: SingleFamily
- Architectural style: Traditional,Ranch
- Property subtype: Single Family Residence
Materials
- Brick
Condition
- Year built: 1952
Utilities & green energy
- Sewer: Public Sewer
- Water: Public
Community & HOA
Community
- Subdivision: Hathaway Hills 6
Location
- Region: Saint Louis
Financial & listing details
- Tax assessed value: $115,700
- Annual tax amount: $1,588
- Date on market: 2/20/2024
- Listing terms: Cash,Conventional
- Ownership: Private
- Road surface type: Concrete
Price history
| Date | Event | Price |
|---|---|---|
| 3/19/2024 | Sold | -- |
Source:  MARIS #24009971 Report a problem MARIS #24009971 Report a problem | ||
| 2/20/2024 | Pending sale | $80,000-11.1%$54/sqft |
Source: MARIS #24009971 Report a problem | ||
| 2/2/2024 | Listing removed | -- |
Source: MARIS #23027962 Report a problem | ||
| 8/31/2023 | Listing removed | $90,000$61/sqft |
Source: MARIS #23027962 Report a problem | ||
| 7/2/2023 | Price change | $90,000-21.7%$61/sqft |
Source: MARIS #23027962 Report a problem | ||
| 5/18/2023 | Listed for sale | $115,000$78/sqft |
Source: MARIS #23027962 Report a problem | ||
| 12/1/2022 | Listing removed | -- |
Source: Zillow Rental Network Premium Report a problem | ||
| 11/29/2022 | Listed for rent | $875$1/sqft |
Source: Zillow Rental Network Premium Report a problem | ||
| 5/20/2011 | Sold | -- |
Source: Public Record Report a problem | ||
| 3/16/2011 | Listed for sale | -- |
Source: Williams & Williams Worldwide Real Estate Auction Report a problem | ||
| 2/8/2011 | Sold | -- |
Source: Public Record Report a problem | ||
| 11/12/2004 | Sold | -- |
Source: Public Record Report a problem | ||
Public tax history
| Year | Property taxes | Tax assessment |
|---|---|---|
| 2025 | $2,324 -1.3% | $21,990 +7.3% |
| 2024 | $2,355 +1.2% | $20,500 |
| 2023 | $2,326 +46.4% | $20,500 +84% |
| 2022 | $1,588 +0.9% | $11,140 |
| 2021 | $1,574 +17.8% | $11,140 +8.4% |
| 2020 | $1,336 +1.4% | $10,280 |
| 2019 | $1,317 | $10,280 +5.2% |
| 2018 | $1,317 | $9,770 |
| 2017 | $1,317 +3.4% | $9,770 +7.1% |
| 2016 | $1,273 +5.6% | $9,120 |
| 2015 | $1,206 | $9,120 -3.6% |
| 2014 | $1,206 +6.4% | $9,460 |
| 2013 | $1,134 | $9,460 -8.2% |
| 2012 | -- | $10,300 -19.2% |
| 2011 | -- | $12,750 -15.8% |
| 2010 | $1,525 +7.7% | $15,150 |
| 2009 | $1,417 -5.5% | $15,150 -8.1% |
| 2008 | $1,500 +10% | $16,480 |
| 2007 | $1,364 | $16,480 +16.5% |
| 2006 | $1,364 +10.3% | $14,140 +7.9% |
| 2005 | $1,236 +17.4% | $13,110 +39.3% |
| 2003 | $1,053 +4% | $9,410 -8.2% |
| 2002 | $1,012 +2.2% | $10,250 |
| 2001 | $991 | $10,250 |
Find assessor info on the county website
Neighborhood: 63137
Nearby homes
- $128,6002 bd1 ba984 sqft1212 Longridge Dr, Saint Louis, MO 63137Off Market
- $90,2002 bd1 ba984 sqft1200 Longridge Dr, Saint Louis, MO 63137Off Market
- $95,9002 bd1 ba984 sqft1213 Garwood Dr, Saint Louis, MO 63137Off Market
- $100,3002 bd1 ba984 sqft1209 Garwood Dr, Saint Louis, MO 63137Off Market
- $100,0002 bd1 ba982 sqft9261 Longridge Dr, Saint Louis, MO 63137Off Market
- $90,7003 bd1 ba1.1k sqft1229 Garwood Dr, Saint Louis, MO 63137Off Market
- $105,0003 bd1 ba1.1k sqft1217 Garwood Dr, Saint Louis, MO 63137For Sale
- $--3 bd1 ba1.1k sqft1209 Longridge Dr, Saint Louis, MO 63137Sold
Nearby schools
GreatSchools rating
- 5/10Danforth Elementary SchoolGrades: K-5Distance: 0.5 mi
- 5/10R. G. Central Middle SchoolGrades: 6-8Distance: 1.3 mi
- 1/10Riverview Gardens Sr. High SchoolGrades: 9-12Distance: 2.4 mi
Schools provided by the listing agent
- Elementary: Danforth Elem.
- Middle: R. G. Central Middle
- High: Riverview Gardens Sr. High
Source: MARIS. This data may not be complete. We recommend contacting the local school district to confirm school assignments for this home.
- Missouri
- Saint Louis County
- Bellefontaine Neighbors
- 63137
- 1208 Longridge Dr
Nearby cities
Nearby zip codes
Other Bellefontaine Neighbors Topics
- Apartments for Rent in 63137
- Houses for Sale in 63137
- Houses for Rent in 63137
- 63137 Real Estate
- Bellefontaine Neighbors Condos
- Houses for Sale in Bellefontaine Neighbors
- Newest Listings in Bellefontaine Neighbors
- Bellefontaine Neighbors Home Values
- Bellefontaine Neighbors Real Estate Agents
- Bellefontaine Neighbors Refinance
- Bellefontaine Neighbors Mortgage Rates
