Welcome home to this fully updated farmhouse situated on over an acre lot in the heart of Celina. The open concept of this home seamlessly connects the oversized living and dining area to the large open kitchen with natural light flooding the home from all directions. Indulge in the comfort of a spacious primary suite located on the main floor, providing a private retreat within the home and enjoy the massive third living area with a striking black shiplap fireplace creating a stunning focal point. Custom roller shades, CA Closet cabinets in laundry and built in features add both style and functionality. Over a third an acre in the backyard alone makes this an entertainers dream. Conveniently located just off Preston and the benefit of no HOA, expansion options are endless. Don't miss this opportunity for freedom of country living within the city.
Sold
Price Unknown
1208 Lynn Stambaugh Pkwy, Celina, TX 75009
3beds
2,786sqft
Farm, Single Family Residence
Built in 2002
1.17 Acres Lot
$674,600 Zestimate®
$--/sqft
$3,193 Estimated rent
Home value
$674,600
$634,000 - $715,000
$3,193/mo
Zestimate® history
Owner options
List your home for rent
$3,193/mo
Rent Zestimate®
Find your next renter with Zillow Rental Manager. Plus, with online applications, you can quickly screen prospective tenants – for free.
$3,193/mo
Rent Zestimate®
Refinance and save
Refinancing to a lower rate could help reduce your monthly payments and save thousands over the life of the loan.
Explore your selling options
Work with a Zillow partner agent
Leverage their expertise and Zillow's premium Showcase listings to get your home seen by more buyers.
Get startedList with your own agent
Get your home in front of millions of buyers by listing it on Zillow.
Learn how to do itSell it yourself
Take full control of how buyers see your home on Zillow by listing For Sale by Owner (FSBO).
List your homeWhat's special
Custom roller shadesLarge open kitchenOversized livingSpacious primary suite
Zillow last checked:
Listing updated:
Listed by:
Kerri Vana 0676650 903-738-3471,
Coldwell Banker Apex, REALTORS 972-562-5400
Bought with:
Logan Walter
Keller Williams Realty DPR
Source: NTREIS,MLS#: 20415890
Facts & features
Interior
Bedrooms & bathrooms
- Bedrooms: 3
- Bathrooms: 3
- Full bathrooms: 2
- 1/2 bathrooms: 1
Primary bedroom
- Features: Dual Sinks, En Suite Bathroom, Jetted Tub, Separate Shower, Walk-In Closet(s)
- Level: First
- Dimensions: 17 x 13
Bedroom
- Features: Ceiling Fan(s), Walk-In Closet(s)
- Level: Second
- Dimensions: 18 x 12
Bedroom
- Features: Ceiling Fan(s), Walk-In Closet(s)
- Level: Second
- Dimensions: 18 x 13
Dining room
- Features: Built-in Features
- Level: First
- Dimensions: 16 x 10
Other
- Features: Built-in Features, Stone Counters
- Level: Second
- Dimensions: 10 x 8
Half bath
- Level: First
- Dimensions: 7 x 5
Kitchen
- Features: Built-in Features, Stone Counters
- Level: First
- Dimensions: 18 x 12
Living room
- Level: Second
- Dimensions: 13 x 11
Living room
- Level: First
- Dimensions: 17 x 16
Living room
- Features: Built-in Features, Fireplace
- Level: First
- Dimensions: 22 x 21
Utility room
- Features: Built-in Features, Utility Room
- Level: First
- Dimensions: 10 x 8
Heating
- Central, Electric
Cooling
- Central Air, Ceiling Fan(s), Electric
Appliances
- Included: Convection Oven, Double Oven, Dishwasher, Electric Cooktop, Disposal, Microwave, Vented Exhaust Fan
- Laundry: Washer Hookup, Electric Dryer Hookup, Laundry in Utility Room
Features
- Built-in Features, Chandelier, Decorative/Designer Lighting Fixtures, Granite Counters, High Speed Internet, Open Floorplan, Cable TV, Vaulted Ceiling(s), Wired for Data, Walk-In Closet(s), Wired for Sound
- Flooring: Carpet, Ceramic Tile, Wood
- Has basement: No
- Number of fireplaces: 1
- Fireplace features: Decorative, Electric, Living Room
Interior area
- Total interior livable area: 2,786 sqft
Property
Parking
- Total spaces: 4
- Parking features: Additional Parking, Carport, Detached Carport, Direct Access, Door-Single, Epoxy Flooring, Garage Faces Front, Kitchen Level, Oversized, Parking Pad, Workshop in Garage, Boat, RV Access/Parking
- Attached garage spaces: 2
- Carport spaces: 2
- Covered spaces: 4
- Has uncovered spaces: Yes
Features
- Levels: Two
- Stories: 2
- Patio & porch: Awning(s), Rear Porch, Patio, Covered
- Exterior features: Outdoor Living Area, Playground, Storage
- Pool features: None
- Fencing: Metal,Wood
Lot
- Size: 1.17 Acres
- Features: Acreage, Back Yard, Greenbelt, Irregular Lot, Lawn, Sprinkler System, Few Trees
Details
- Parcel number: R305500A00501
Construction
Type & style
- Home type: SingleFamily
- Architectural style: Farmhouse,Modern,Traditional,Detached
- Property subtype: Farm, Single Family Residence
Materials
- Brick
- Foundation: Slab
- Roof: Composition
Condition
- Year built: 2002
Utilities & green energy
- Sewer: Public Sewer
- Water: Public
- Utilities for property: Sewer Available, Water Available, Cable Available
Community & HOA
Community
- Subdivision: Estates On Preston Ph I The
HOA
- Has HOA: No
Location
- Region: Celina
Financial & listing details
- Tax assessed value: $677,922
- Annual tax amount: $8,871
- Date on market: 2/1/2024
- Cumulative days on market: 146 days
- Listing terms: Cash,Conventional,FHA,VA Loan
- Exclusions: Personal Property
- Road surface type: Gravel
Price history
| Date | Event | Price |
|---|---|---|
| 2/21/2024 | Sold | -- |
Source: NTREIS #20415890 Report a problem | ||
| 1/19/2024 | Contingent | $700,000$251/sqft |
Source: NTREIS #20415890 Report a problem | ||
| 12/7/2023 | Price change | $700,000-3.4%$251/sqft |
Source: NTREIS #20415890 Report a problem | ||
| 10/17/2023 | Price change | $724,999-1.9%$260/sqft |
Source: NTREIS #20415890 Report a problem | ||
| 9/21/2023 | Price change | $739,000-1.5%$265/sqft |
Source: NTREIS #20415890 Report a problem | ||
| 8/25/2023 | Listed for sale | $750,000+25.1%$269/sqft |
Source: NTREIS #20415890 Report a problem | ||
| 6/2/2022 | Sold | -- |
Source: NTREIS #20033433 Report a problem | ||
| 5/1/2022 | Pending sale | $599,500$215/sqft |
Source: NTREIS #20033433 Report a problem | ||
| 4/25/2022 | Contingent | $599,500$215/sqft |
Source: NTREIS #20033433 Report a problem | ||
| 4/21/2022 | Listed for sale | $599,500+76.6%$215/sqft |
Source: NTREIS #20033433 Report a problem | ||
| 7/6/2016 | Sold | -- |
Source: Agent Provided Report a problem | ||
| 5/9/2016 | Pending sale | $339,500$122/sqft |
Source: Exit Realty Pinnacle Group #13334735 Report a problem | ||
| 3/8/2016 | Listed for sale | $339,500+60.1%$122/sqft |
Source: Exit Realty Pinnacle Group #13334735 Report a problem | ||
| 11/28/2013 | Listing removed | $212,000$76/sqft |
Source: Owner Report a problem | ||
| 6/1/2013 | Listed for sale | $212,000$76/sqft |
Source: Owner Report a problem | ||
Public tax history
| Year | Property taxes | Tax assessment |
|---|---|---|
| 2025 | $11,813 +4.2% | $677,922 +10% |
| 2024 | $11,339 +10.2% | $616,532 +10% |
| 2023 | $10,292 +24.6% | $560,484 +44.8% |
| 2022 | $8,263 +5.6% | $387,068 +10% |
| 2021 | $7,823 +7.9% | $351,880 +9.5% |
| 2020 | $7,252 -16.6% | $321,363 -9.4% |
| 2019 | $8,695 +2.5% | $354,868 +6.6% |
| 2018 | $8,482 +25.5% | $333,000 +10.6% |
| 2017 | $6,758 | $300,985 +14.7% |
| 2016 | $6,758 +33.7% | $262,503 +20.3% |
| 2015 | $5,053 | $218,281 +12.4% |
| 2014 | $5,053 | $194,209 +6% |
| 2013 | -- | $183,146 +3.3% |
| 2012 | -- | $177,381 -2.4% |
| 2011 | -- | $181,812 +2.2% |
| 2010 | -- | $177,977 -2.3% |
| 2009 | -- | $182,207 -1.5% |
| 2008 | -- | $184,933 +5.7% |
| 2007 | -- | $175,042 -7.9% |
| 2006 | -- | $190,091 +3.2% |
| 2005 | -- | $184,174 -0.1% |
| 2004 | -- | $184,368 +2.9% |
| 2003 | -- | $179,091 +616.4% |
| 2002 | -- | $25,000 |
| 2001 | -- | $25,000 |
Find assessor info on the county website
Neighborhood: 75009
Nearby homes
- $757,800-- bd-- ba-- sqft945 County Road 94, Celina, TX 75009Off Market
- $475,2004 bd2 ba2.3k sqft1204 Lynn Stambaugh Pkwy, Celina, TX 75009Off Market
- $455,1003 bd2 ba2.3k sqft1212 Lynn Stambaugh Pkwy, Celina, TX 75009Off Market
- $532,5003 bd3 ba2k sqft1200 Lynn Stambaugh Pkwy, Celina, TX 75009Off Market
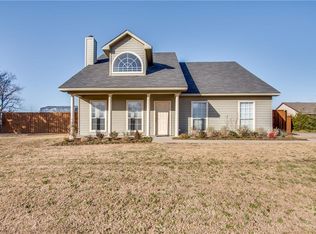
- $---- bd-- ba-- sqft937 County Road 94, Celina, TX 75009Off Market
- $682,300-- bd-- ba-- sqftCounty Road 94, Celina, TX 75009Off Market
- $494,6004 bd2 ba2.5k sqft1300 Lynn Stambaugh Pkwy, Celina, TX 75009Off Market
- $393,3003 bd2 ba2k sqft1113 Founders Ln, Celina, TX 75009Off Market
Nearby schools
GreatSchools rating
- 7/10Celina Elementary SchoolGrades: K-5Distance: 1.6 mi
- 8/10Jerry & Linda Moore Middle SchoolGrades: 6-8Distance: 2.2 mi
- 6/10Celina High SchoolGrades: 9-12Distance: 2.6 mi
Schools provided by the listing agent
- Elementary: Marcy Lykins
- High: Celina
- District: Celina ISD
Source: NTREIS. This data may not be complete. We recommend contacting the local school district to confirm school assignments for this home.
Get a cash offer in 3 minutes
Find out how much your home could sell for in as little as 3 minutes with a no-obligation cash offer.
Estimated market value
$674,600
Get a cash offer in 3 minutes
Find out how much your home could sell for in as little as 3 minutes with a no-obligation cash offer.
Estimated market value
$674,600
- Texas
- Collin County
- Celina
- 75009
- 1208 Lynn Stambaugh Pkwy
