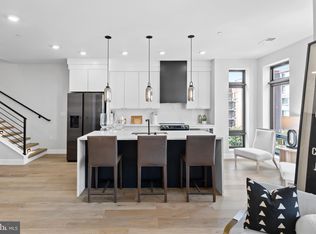
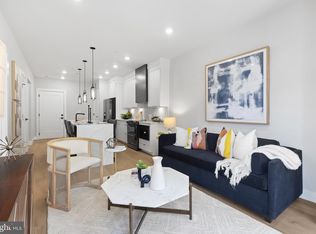
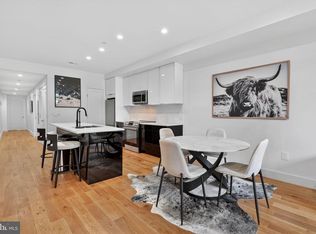
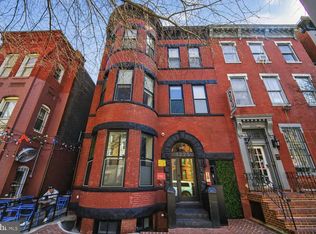
Last Remaining Residence – 1208 M Street, Logan Circle Never occupied, true 2 bedroom/2 bathroom residence in the heart of coveted Logan Circle, offering 850 interior square feet. Floor-to-ceiling windows flood the home with natural light, complemented by wide-plank 7-inch white oak flooring throughout. The expansive quartz kitchen island offers generous prep space and comfortable dining for four, outfitted with Samsung stainless steel appliances. The bathrooms are true retreats, featuring a large soaking tub, walk-in shower, custom closet, and dual-flush toilets throughout for water-efficient living. Situated in a boutique elevator building of only 14 homes, with just 2 residences per floor, this is the final opportunity to own in this exclusive Logan Circle address.
Under contract
$669,900
1208 M St NW #51, Washington, DC 20005
2beds
850sqft
Condominium
Built in 2024
-- sqft lot
$668,400 Zestimate®
$788/sqft
$330/mo HOA
What's special
Bathrooms are true retreatsSamsung stainless steel appliancesCustom closetLarge soaking tubWalk-in shower
- 165 days |
- 352 |
- 27 |
Zillow last checked:
Listing updated:
Listed by:
Jennifer Felix 202-853-1784,
Urban Pace Polaris, Inc.
Source: Bright MLS,MLS#: DCDC2249084
Facts & features
Interior
Bedrooms & bathrooms
- Bedrooms: 2
- Bathrooms: 2
- Full bathrooms: 2
- Main level bathrooms: 2
- Main level bedrooms: 2
Basement
- Area: 0
Heating
- Central, Electric
Cooling
- Central Air, Heat Pump, Programmable Thermostat, Electric
Appliances
- Included: Microwave, Built-In Range, Central Vacuum, Dishwasher, Disposal, Dryer, Stainless Steel Appliance(s), Washer, Washer/Dryer Stacked, Electric Water Heater
- Laundry: Main Level, In Unit
Features
- Recessed Lighting, Other, Combination Dining/Living, Entry Level Bedroom, Open Floorplan, Kitchen - Galley, Upgraded Countertops
- Flooring: Wood
- Windows: Double Pane Windows, Casement, Energy Efficient, Insulated Windows, Low Emissivity Windows, Window Treatments
- Has basement: No
- Has fireplace: No
Interior area
- Total structure area: 850
- Total interior livable area: 850 sqft
- Finished area above ground: 850
- Finished area below ground: 0
Property
Parking
- Parking features: On Street
- Has uncovered spaces: Yes
Accessibility
- Accessibility features: None
Features
- Levels: One
- Stories: 1
- Pool features: None
Lot
- Features: Unknown Soil Type
Details
- Additional structures: Above Grade, Below Grade
- Parcel number: 0282//2076
- Zoning: RES
- Special conditions: Standard
- Other equipment: Intercom
Construction
Type & style
- Home type: Condo
- Architectural style: Contemporary
- Property subtype: Condominium
- Attached to another structure: Yes
Materials
- Mixed
Condition
- Excellent
- New construction: Yes
- Year built: 2024
Details
- Builder name: AMT Development
Utilities & green energy
- Sewer: Public Sewer
- Water: Public
Community & HOA
Community
- Security: Exterior Cameras, Fire Sprinkler System, Smoke Detector(s)
- Condo and coop fee: $330 monthly
- Subdivision: Logan Circle
HOA
- Has HOA: No
- Amenities included: None
- Services included: Water, Trash, Sewer, Maintenance Structure, Other, Insurance, Management
Location
- Region: Washington
Financial & listing details
- Price per square foot: $788/sqft
- Tax assessed value: $650,000
- Annual tax amount: $5,392
- Date on market: 3/5/2026
- Listing agreement: Exclusive Agency
- Listing terms: FHA,Conventional,Cash,VA Loan
- Ownership: Condominium
Estimated market value
$668,400
$635,000 - $702,000
$4,316/mo
Price history
| Date | Event | Price |
|---|---|---|
| 8/7/2026 | Listing removed | $669,900$788/sqft |
Source:  Bright MLS #DCDC2249084 Report a problem Bright MLS #DCDC2249084 Report a problem | ||
| 7/16/2026 | Price change | $669,900-2.9%$788/sqft |
Source: Bright MLS #DCDC2249084 Report a problem | ||
| 6/27/2026 | Listed for sale | $689,900$812/sqft |
Source: Bright MLS #DCDC2249084 Report a problem | ||
| 4/25/2026 | Listing removed | $689,900$812/sqft |
Source: Bright MLS #DCDC2249084 Report a problem | ||
| 4/25/2026 | Contingent | $689,900$812/sqft |
Source: Bright MLS #DCDC2249084 Report a problem | ||
| 3/5/2026 | Pending sale | $689,900$812/sqft |
Source: Bright MLS #DCDC2249084 Report a problem | ||
| 11/8/2025 | Listing removed | $689,900$812/sqft |
Source: Bright MLS #DCDC2220964 Report a problem | ||
| 9/4/2025 | Listed for sale | $689,900-2.8%$812/sqft |
Source: Bright MLS #DCDC2220964 Report a problem | ||
| 5/13/2025 | Listing removed | $709,900$835/sqft |
Source: Bright MLS #DCDC2175218 Report a problem | ||
| 1/19/2025 | Listed for sale | $709,900$835/sqft |
Source: Bright MLS #DCDC2175218 Report a problem | ||
Public tax history
Tax history is unavailable.
Monthly payment
Est. payment
Payment breakdown
Explore the cost of this home by adjusting the details. Changes won't be saved.Climate risks
Neighborhood: Logan Circle
Nearby schools
GreatSchools rating
- 8/10Thomson Elementary SchoolGrades: PK-5Distance: 0.1 mi
- 3/10Cardozo Education CampusGrades: 6-12Distance: 1.1 mi
Schools provided by the listing agent
- District: District Of Columbia Public Schools
Source: Bright MLS. This data may not be complete. We recommend contacting the local school district to confirm school assignments for this home.
- $940,0002 bd3 ba1.1k sqft1208 M St NW #62, Washington, DC 20005Sold
- $699,9002 bd2 ba900 sqft1208 M St NW #31, Washington, DC 20005Sold
- $699,9002 bd2 ba860 sqft1208 M St NW #42, Washington, DC 20005Sold
- $400,0001 bd1 ba715 sqft1208 M St NW #1, Washington, DC 20005Sold
- $669,0002 bd2 ba880 sqft1208 M St NW #11, Washington, DC 20005Sold
- $680,0002 bd2 ba860 sqft1208 M St NW #32, Washington, DC 20005Sold
- $675,0002 bd2 ba900 sqft1208 M St NW #41, Washington, DC 20005Sold
- $519,3002 bd2 ba884 sqft1212 M St NW APT 101, Washington, DC 20005Off Market
A local agent can set up tours, give advice and negotiate with sellers.
Similar homes
- $555,0002 bd1 ba992 sqftOld City 2, Washington, DC 20005For Sale
 MLS ID #DCDC2267940, Luke Shanle, TTR Sotheby's International Realty. Bright MLS
 - $625,0002 bd3 ba840 sqftOld City 2, Washington, DC 20001For Sale
 MLS ID #DCDC2250286, Holly Smith, Long & Foster Real Estate, Inc.. Bright MLS
 - $620,0002 bd2 ba954 sqftColumbia Heights, Washington, DC 20001For Sale
 MLS ID #DCDC2276516, Andrew Norris, Compass. Bright MLS
 - $550,0002 bd2 ba1k sqftOld City 2, Washington, DC 20001For Sale
 MLS ID #DCDC2273788, Jillian Levitt, Compass. Bright MLS
 - $580,0002 bd2 ba733 sqftOld City 2, Washington, DC 20001For SaleMLS ID #DCDC2255098, Ryan Tyndall, Compass. Bright MLS
- $579,0002 bd2 ba887 sqftOld City 2, Washington, DC 20001For SaleMLS ID #DCDC2258100, Bryan Catalano, TTR Sotheby's International Realty. Bright MLS
- $825,0001 bd1 ba984 sqftMetropole, Washington, DC 20005For SaleMLS ID #DCDC2276648, Robert Sanders, TTR Sotheby's International Realty. Bright MLS
- $549,9002 bd2 ba716 sqft1463 Harvard St NW #6, Washington, DC 20009New ConstructionMLS ID #DCDC2277896, Barak Sky, Serhant. Bright MLS
- $635,0002 bd2 ba744 sqft1300 4th St SE Unit 205, Washington, DC 20003For SaleMLS ID #DCDC2253502, Ms. Sherese Teixeira, RLAH @properties. Bright MLS
- $899,0002 bd3 ba1.2k sqftOld City 2, Washington, DC 20005For SaleMLS ID #DCDC2272514, Shannon Hettinger, TTR Sotheby's International Realty. Bright MLS
- $705,0002 bd2 ba1k sqftLaundry Lofts Condominium, Washington, DC 20003For SaleMLS ID #DCDC2268172, Yuliia Kryshen, EXP Realty, LLC. Bright MLS
- $595,0002 bd2 ba1.2k sqftColumbia Heights, Washington, DC 20010For SaleMLS ID #DCDC2266994, Matthew Koerber, TTR Sotheby's International Realty. Bright MLS
- $625,0002 bd2 ba955 sqftConstellation On H, Washington, DC 20002For SaleMLS ID #DCDC2245864, Charisse Callender-Scott, Desiree Callender Realtors and Associates, LLC. Bright MLS
- $729,0002 bd2 ba1.1k sqftPullman Place, Washington, DC 20002For SaleMLS ID #DCDC2227568, Peter Grimm, Berkshire Hathaway HomeServices PenFed Realty. Bright MLS
- $629,0003 bd3 ba1k sqftColumbia Heights, Washington, DC 20010For SaleMLS ID #DCDC2272350, Arman Khastou, Realty Advantage of Maryland LLC. Bright MLS
- $900,0002 bd2 ba883 sqft1128 10th St NW #402, Washington, DC 20001New ConstructionMLS ID #DCDC2264220, Daniel Heider, TTR Sotheby's International Realty. Bright MLS
- $750,0001 bd2 ba1k sqftColumbia Heights, Washington, DC 20009For SaleMLS ID #DCDC2274136, Gary Jankowski, Coldwell Banker Realty - Washington. Bright MLS
- $649,0002 bd2 ba1k sqftShepherd Park, Washington, DC 20012New ConstructionMLS ID #DCDC2271906, Lindsay Clark, Compass. Bright MLS
- $599,9002 bd1 ba840 sqftGlover Park, Washington, DC 20007For SaleMLS ID #DCDC2258764, Mehrnaz Bazargan, Redfin Corp. Bright MLS
- $549,9002 bd2 ba740 sqftOld City 1, Washington, DC 20003For SaleMLS ID #DCDC2266230, Jenn Smira, Compass. Bright MLS
