Skip main navigation
Sold for $599,000
Street View
  • $599,000

    1208 Manchester Ave, Norfolk, VA 23508

    3beds
    2,559sqft
    SingleFamily
    Built in 1951
    0.4 Acres Lot
    $643,500 Zestimate®
    $234/sqft
    $3,559 Estimated rent

    Home value

    $643,500

    $605,000 - $689,000

    $3,559/mo

    Zestimate® history
    Loading
    Loading...

    Owner options

    List your home for rent

    $3,559/mo

    Rent Zestimate®

    Find your next renter with Zillow Rental Manager. Plus, with online applications, you can quickly screen prospective tenants – for free.

    Learn more

    $3,559/mo

    Rent Zestimate®

    Refinance and save

    $3,734/mo

    Est. payment

    Refinancing to a lower rate could help reduce your monthly payments and save thousands over the life of the loan.

    See today's rates

    $3,734/mo

    Est. payment

    Explore your selling options

    Work with a Zillow partner agent

    Leverage their expertise and Zillow's premium Showcase listings to get your home seen by more buyers.

    Get started

    List with your own agent

    Get your home in front of millions of buyers by listing it on Zillow.

    Learn how to do it

    Sell it yourself

    Take full control of how buyers see your home on Zillow by listing For Sale by Owner (FSBO).

    List your home

    What's special

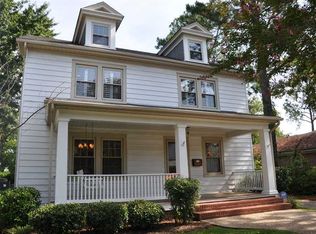
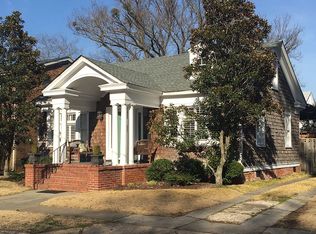
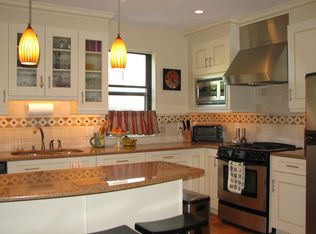
    http://www.1208manchester.com/ Rare opportunity to own meticulously maintained brick home on a sprawling lot in Larchmont. Incredible value listed at over $20K under tax assessment! Current owners have completed over $80,000 in improvements to the property. Stunning fully remodeled eat-in kitchen with white cabinetry, quartz countertops, stainless steel appliances, custom built kitchen table with storage benches. Spacious extra room with decorative fireplace, has lots of potential uses: office, playroom or family room. Fabulous laundry room, with tailor-made cabinetry, and utility sink with stone countertops. New mudroom with built-in storage bench, cubbies and hooks makes an excellent "drop zone". Remodeled sizable master suite, including gorgeous en suite custom master bathroom, shower with glass doors, and stand alone vanity with carrara marble top. The master bedroom has crown molding, hardwood floors, two large closets, plenty of room for a king size bed, dressers and an armoire. Second large full bedroom has an attached bathroom and built-in desk. . This house has loads of storage, plenty of closets, including a cedar closet, craft closet with built in organization space, an attic with pull down stairs, along with a 2 car garage. Every last detail was thought of, elegant finish work, including crown molding, wainscoting in the entry, hall, formal living ane dining room. The fully fenced roomy backyard is finished with large terraced stone paver patios, customized fire pit, swing, and play structure. Host your friends and family in this beautiful space for backyard barbecues and impromptu gatherings, it is sure to impress. This space is designed to entertain! Great location on the magnificent Elizabeth River Trail, less than a quarter mile to the Larchmont public library, Taste Unlimited, and D'egg West. In the highly coveted Larchmont Elementary School district. 1 year 2-10 Home Buyer's Warranty included

    Facts & features

    Interior

    Bedrooms & bathrooms
    • Bedrooms: 3
    • Bathrooms: 3
    • Full bathrooms: 3
    Heating
    • Forced air, Gas
    Cooling
    • Central
    Appliances
    • Included: Dishwasher, Dryer, Freezer, Garbage disposal, Microwave, Range / Oven, Refrigerator, Washer
    Features
    • Pull Down Attic Stairs, Window Treatments, Cedar Closet, Fireplace Gas-natural, Fireplace Decorative
    • Flooring: Hardwood
    • Basement: Finished
    • Has fireplace: Yes
    Interior area
    • Total interior livable area: 2,559 sqft

    Property

    Parking
    • Total spaces: 2
    • Parking features: Garage - Attached
    Features
    • Exterior features: Brick
    • Has view: Yes
    • View description: Water
    • Has water view: Yes
    • Water view: Water
    Lot
    • Size: 0.4 Acres
    Details
    • Parcel number: 36831000

    Construction

    Type & style
    • Home type: SingleFamily
    • Architectural style: Conventional
    Materials
    • Frame
    • Foundation: Crawl/Raised
    • Roof: Asphalt
    Condition
    • Year built: 1951

    Community & HOA

    Location
    • Region: Norfolk

    Financial & listing details

    • Price per square foot: $234/sqft
    • Tax assessed value: $584,100
    • Annual tax amount: $7,184
    • Ownership type: Simple

    Price history

    DateEventPrice
    11/22/2024Sold$599,000+6%$234/sqft
    Source: Public Record Report a problem
    10/15/2024Contingent$565,000$221/sqft
    Source: REIN Inc. #10553617 Report a problem
    10/3/2024Listed for sale$565,000+34.8%$221/sqft
    Source: REIN Inc. #10553617 Report a problem
    4/25/2018Sold$419,000$164/sqft
    Source: Public Record Report a problem
    3/19/2018Pending sale$419,000$164/sqft
    Source: Howard Hanna - Downtown Norfolk #10179885 Report a problem
    3/7/2018Listed for sale$419,000+10.3%$164/sqft
    Source: Howard Hanna William E. Wood #10179885 Report a problem
    11/18/2011Listing removed$379,900$148/sqft
    Source: RE/MAX AMBASSADORS #1142509 Report a problem
    11/2/2011Listed for sale$379,900$148/sqft
    Source: RealEstateShows.com Report a problem

    Public tax history

    YearProperty taxesTax assessment
    2025$7,184 +16.3%$584,100 +16.3%
    2024$6,176 +0.5%$502,100 +2.2%
    2023$6,143 +2.6%$491,400 +2.6%
    2022$5,986 +5.2%$478,900 +5.2%
    2021$5,690 $455,200
    2020$5,690 +2.7%$455,200 +2.7%
    2019$5,540 +0.6%$443,200 +0.6%
    2018$5,505 +8.8%$440,400 -0.2%
    2017$5,060 $441,100 +0.8%
    2016$5,060 +1%$437,700
    2015$5,009 $437,700
    2014$5,009 $437,700
    2013-- $437,700
    2012-- $437,700 +4.3%
    2011-- $419,700 -14.3%
    2010-- $490,000 -5.9%
    2009-- $520,500 0%
    2008-- $520,600
    2007-- $520,600 +0.1%
    2006-- $520,200 +29%
    2005-- $403,300 +28.9%
    2004-- $312,900 +16.8%
    2003-- $268,000 +7.2%
    2002-- $250,000 +11.2%
    2001-- $224,760 +6%
    2000-- $212,040
    Find assessor info on the county website

    Neighborhood: Larchmont

    Nearby schools

    GreatSchools rating
    Schools provided by the listing agent
    • Elementary: Larchmont Elementary
    • Middle: Blair Middle
    • High: Maury
    • District: NORFOLK CITY PBLC SCHS

    Source: The MLS. This data may not be complete. We recommend contacting the local school district to confirm school assignments for this home.

    Get pre-qualified for a loan
    At Zillow Home Loans, we can pre-qualify you in as little as 5 minutes with no impact to your credit score.

    An equal housing lender. NMLS #10287.

    Sell for more on Zillow
    Get a Zillow Showcase℠ listing at no additional cost and you could sell for .
    $643,500
    2% more
    +$12,870
    With Zillow Showcase(estimated)
    $656,370