Skip main navigation
Closed
  • Listing Provided by: Coldwell Banker Realty - Gundaker
    Bought with: Compass Realty Group
    Price Unknown

    1208 Meadow Knoll Ct, Ballwin, MO 63021

    2beds
    1,452sqft
    Condominium
    Built in 1991
    -- sqft lot
    $313,100 Zestimate®
    $--/sqft
    $2,155 Estimated rent

    Home value

    $313,100

    $288,000 - $341,000

    $2,155/mo

    Zestimate® history
    Loading
    Loading...

    Owner options

    List your home for rent

    $2,155/mo

    Rent Zestimate®

    Find your next renter with Zillow Rental Manager. Plus, with online applications, you can quickly screen prospective tenants – for free.

    Learn more

    $2,155/mo

    Rent Zestimate®

    Refinance and save

    $396/mo

    Est. payment

    Refinancing to a lower rate could help reduce your monthly payments and save thousands over the life of the loan.

    See today's rates

    $396/mo

    Est. payment

    Explore your selling options

    Work with a Zillow partner agent

    Leverage their expertise and Zillow's premium Showcase listings to get your home seen by more buyers.

    Get started

    List with your own agent

    Get your home in front of millions of buyers by listing it on Zillow.

    Learn how to do it

    Sell it yourself

    Take full control of how buyers see your home on Zillow by listing For Sale by Owner (FSBO).

    List your home

    What's special

    Gas fireplaceFenced backyardGranite countertopsAttached two-car garageUpdated bathroomOpen floor planNew flooring
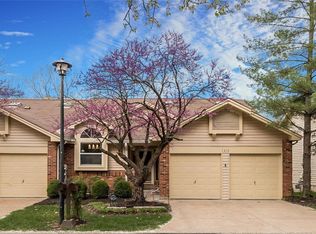
    End unit with an attached two-car garage.. This home features new flooring, a gas fireplace, and a stunning kitchen accented with 42" Hickory cabinets, granite countertops, an oversized breakfast bar, and a DR. Great room overlooks the dining area, enhancing the flow for entertaining. From the great room, you'll love stepping out onto your deck to enjoy views of the woods and lake. Open floor plan boasts vaulted ceilings and skylights, allowing natural light to flood in.Primary suite features a updated bathroom with a walk-in shower. The partially finished w/out lower level is perfect for accessing your fenced backyard. Partially fin w/out l/l offers plenty of options along with rough in plumbing. The location, combined with/ amenities Treetop offers,such as a clubhouse for private parties, two pools, and activity groups like Bible study and book clubs, creates a vibrant community. Convenient access to highways, shopping, restaurants, and parks completes the checklist! Location: End Unit

    Zillow last checked:

    Listing updated:

    Listing Provided by:

    Laura MacDonald 314-285-3160,

    Coldwell Banker Realty - Gundaker

    Bought with:

    JT Monschein, 1999087874

    Compass Realty Group

    Source: MARIS,MLS#: 25021760MLS LogoOriginating MLS: St. Louis Association of REALTORS

    Facts & features

    Interior

    Bedrooms & bathrooms
    • Bedrooms: 2
    • Bathrooms: 2
    • Full bathrooms: 2
    • Main level bathrooms: 2
    • Main level bedrooms: 2
    Heating
    • Forced Air, Natural Gas
    Cooling
    • Ceiling Fan(s), Central Air, Electric
    Appliances
    • Included: Dishwasher, Disposal, Dryer, Microwave, Range, Electric Range, Electric Oven, Refrigerator, Washer, Gas Water Heater
    • Laundry: Washer Hookup, In Unit
    Features
    • High Speed Internet, Kitchen/Dining Room Combo, Separate Dining, Open Floorplan, Vaulted Ceiling(s), Breakfast Bar, Custom Cabinetry, Eat-in Kitchen, Granite Counters, Pantry, Entrance Foyer
    • Doors: Panel Door(s), Storm Door(s)
    • Windows: Window Treatments, Insulated Windows
    • Basement: Full,Partially Finished,Concrete,Walk-Out Access
    • Number of fireplaces: 1
    • Fireplace features: Recreation Room, Gas Starter, Great Room
    Interior area
    • Total structure area: 1,452
    • Total interior livable area: 1,452 sqft
    • Finished area above ground: 1,052
    • Finished area below ground: 400

    Property

    Parking
    • Total spaces: 2
    • Parking features: Attached, Garage, Garage Door Opener, Guest
    • Attached garage spaces: 2
    Features
    • Levels: Multi/Split
    • Patio & porch: Deck, Patio, Covered
    • Has view: Yes
    • Waterfront features: Waterfront
    Lot
    • Size: 4,708 sqft
    • Features: Adjoins Common Ground, Adjoins Wooded Area, Cul-De-Sac, Views, Waterfront
    Details
    • Parcel number: 24R321344

    Construction

    Type & style
    • Home type: Condo
    • Architectural style: Traditional,Ranch/2 story,Other
    • Property subtype: Condominium
    • Attached to another structure: Yes
    Materials
    • Brick Veneer, Vinyl Siding
    Condition
    • Year built: 1991

    Utilities & green energy

    • Sewer: Public Sewer
    • Water: Public

    Community & neighborhood

    Security
    • Security features: Smoke Detector(s)
    Community
    • Community features: Street Lights
    Location
    • Region: Ballwin
    • Subdivision: Treetop Condo Ph I

    HOA & financial

    HOA
    • HOA fee: $396 monthly
    • Amenities included: Outside Management
    • Services included: Clubhouse, Insurance, Maintenance Grounds, Maintenance Parking/Roads, Pool, Sewer, Trash, Water

    Other

    Other facts
    • Listing terms: Cash,Conventional,VA Loan
    • Ownership: Private

    Price history

    DateEventPrice
    5/12/2025Sold--
    Source: MARIS #25021760 Report a problem
    4/26/2025Pending sale$300,000$207/sqft
    Source: MARIS #25021760 Report a problem
    4/25/2025Contingent$300,000$207/sqft
    Source: MARIS #25021760 Report a problem
    4/23/2025Listed for sale$300,000+47.1%$207/sqft
    Source: MARIS #25021760 Report a problem
    1/30/2024Listing removed--
    Source: Zillow Rentals Report a problem
    1/19/2024Listed for rent$1,800$1/sqft
    Source: Zillow Rentals Report a problem
    5/19/2017Sold--
    Source: MARIS #17025713 Report a problem
    4/27/2017Pending sale$204,000$140/sqft
    Source: Coldwell Banker Gundaker - Des Peres / Kirkwood #17025713 Report a problem
    4/7/2017Price change$204,000-2.4%$140/sqft
    Source: Coldwell Banker Gundaker - Des Peres / Kirkwood #17025713 Report a problem
    3/31/2017Listed for sale$209,000$144/sqft
    Source: Coldwell Banker Gundaker - Des Peres / Kirkwood #17025713 Report a problem
    5/5/2000Sold--
    Source: Public Record Report a problem

    Public tax history

    YearProperty taxesTax assessment
    2025$2,675 -2.7%$43,630 +2.9%
    2024$2,750 -0.9%$42,390
    2023$2,775 -0.7%$42,390 +8.4%
    2022$2,794 +0.6%$39,120
    2021$2,777 -1.4%$39,120 +3.2%
    2020$2,816 +42.5%$37,920
    2019$1,977 $37,920 +52.5%
    2018$1,977 $24,870
    2017$1,977 +1.2%$24,870 +13.3%
    2016$1,954 +7.4%$21,960
    2015$1,820 $21,960 -3.5%
    2014$1,820 +3%$22,750
    2013$1,768 $22,750 -18.1%
    2012-- $27,780
    2011-- $27,780 +9.1%
    2010$1,720 +7.3%$25,470
    2009$1,604 -27%$25,470 -27.7%
    2008$2,196 +5.3%$35,250
    2007$2,086 $35,250 +8.6%
    2006$2,086 -1.7%$32,460
    2005$2,121 $32,460 +41.1%
    2003-- $23,010 -10.2%
    2002$1,717 +11.7%$25,630
    2001$1,537 $25,630

    Find assessor info on the county website

    Neighborhood: 63021

    Nearby schools

    GreatSchools rating
    Schools provided by the listing agent
    • Elementary: Hanna Woods Elem.
    • Middle: Southwest Middle
    • High: Parkway South High

    Source: MARIS. This data may not be complete. We recommend contacting the local school district to confirm school assignments for this home.

    Get a cash offer in 3 minutes
    Find out how much your home could sell for in as little as 3 minutes with a no-obligation cash offer.
    Estimated market value
    $313,100
    Get a cash offer in 3 minutes
    Find out how much your home could sell for in as little as 3 minutes with a no-obligation cash offer.
    Estimated market value
    $313,100