Nestled at the end of a peaceful cul-de-sac, this charming bungalow offers both privacy and character. With its enchanting Spanish architecture and classic tile roof trim, this home exudes timeless appeal. The cozy living room, featuring a faux fireplace, oozes warmth and charm, creating the perfect space for relaxation. The remodeled kitchen, with stunning granite countertops, flows effortlessly into the dining area, making it ideal for both everyday meals and entertaining.
In move-in condition, this home boasts new laminate flooring throughout. The exterior showcases lovely brickwork, pavers, low-maintenance landscaping, and a private fenced backyard, ensuring both comfort and privacy. A side concrete patio provides the perfect spot for outdoor gatherings, while the practical layout includes a convenient stackable laundry area just off the kitchen.
Many parts of this home have been thoughtfully remodeled, including the stylish bathroom with beautiful tile work and a freestanding sink. The home is also equipped with new electrical, a tankless water heater, and reinforced windows.
The spacious one-car garage, with high ceilings, is a blank canvas for a handyman’s dream – imagine transforming it into the ultimate man cave or storage haven. Additionally, there’s a storage shed on the side of the home for extra space.
Don’t miss the opportunity to make this delightful bungalow your own!
Sold for $818,000
Listed by: Estate Properties • Lisa Oliveras • Contact: lisa.ramsey@southbayspecialists.com
Bought with: Remax Innovative
$818,000
1208 Mira Mar Ave, Long Beach, CA 90804
2beds
850sqft
Single Family Residence
Built in 1926
3,429 Square Feet Lot
$806,700 Zestimate®
$962/sqft
$3,247 Estimated rent
Home value
$806,700
$734,000 - $887,000
$3,247/mo
Zestimate® history
Owner options
List your home for rent
$3,247/mo
Rent Zestimate®
Find your next renter with Zillow Rental Manager. Plus, with online applications, you can quickly screen prospective tenants – for free.
$3,247/mo
Rent Zestimate®
Refinance and save
$5,250/mo
Est. payment
Refinancing to a lower rate could help reduce your monthly payments and save thousands over the life of the loan.
$5,250/mo
Est. payment
Explore your selling options
Work with a Zillow partner agent
Leverage their expertise and Zillow's premium Showcase listings to get your home seen by more buyers.
Get startedList with your own agent
Get your home in front of millions of buyers by listing it on Zillow.
Learn how to do itSell it yourself
Take full control of how buyers see your home on Zillow by listing For Sale by Owner (FSBO).
List your homeWhat's special
Faux fireplaceCharming bungalowPeaceful cul-de-sacStylish bathroomNew laminate flooringLovely brickworkBeautiful tile work
Zillow last checked:
Listing updated:
Listed by:
Lisa Oliveras DRE #01141551 lisa.ramsey@southbayspecialists.com,
Estate Properties,
Ramsey Oliveras DRE #01200976 310-378-5533,
Estate Properties
Bought with:
Lourdes Pan, DRE #01817608
Remax Innovative
Source: CRMLS,MLS#: PV24246377 Originating MLS: California Regional MLS
Originating MLS: California Regional MLSFacts & features
Interior
Bedrooms & bathrooms
- Bedrooms: 2
- Bathrooms: 1
- Full bathrooms: 1
- Main level bathrooms: 1
- Main level bedrooms: 2
Rooms
- Room types: Bedroom, Great Room, Kitchen, Laundry, Living Room, Other
Bedroom
- Features: All Bedrooms Down
Bathroom
- Features: Bathroom Exhaust Fan, Bathtub, Separate Shower, Tub Shower
Kitchen
- Features: Granite Counters, Remodeled, Updated Kitchen
Heating
- Forced Air
Cooling
- See Remarks
Appliances
- Included: Dishwasher, Free-Standing Range, Gas Cooktop, Disposal, Gas Range, Gas Water Heater, Microwave, Refrigerator, Tankless Water Heater
- Laundry: Washer Hookup, Inside, In Kitchen, Stacked
Features
- Eat-in Kitchen, Granite Counters, Unfurnished, All Bedrooms Down
- Flooring: Laminate, Tile
- Windows: Screens
- Has fireplace: Yes
- Fireplace features: Decorative, Great Room, Living Room, See Remarks
- Common walls with other units/homes: No Common Walls
Interior area
- Total interior livable area: 850 sqft
Property
Parking
- Total spaces: 3
- Parking features: Driveway Level, Door-Single, Garage Faces Front, Garage, Garage Door Opener, See Remarks, Tandem, Uncovered
- Attached garage spaces: 1
- Uncovered spaces: 2
Accessibility
- Accessibility features: None
Features
- Levels: One
- Stories: 1
- Entry location: Front
- Patio & porch: Concrete, Open, Patio
- Exterior features: Lighting
- Pool features: None
- Spa features: None
- Fencing: Privacy,Wood
- Has view: Yes
- View description: None
Lot
- Size: 3,429 Square Feet
- Dimensions: 70 x 50
- Features: 0-1 Unit/Acre, Back Yard, Corner Lot, Cul-De-Sac, Drip Irrigation/Bubblers, Rocks, Street Level, Yard
Details
- Additional structures: Shed(s), Storage
- Parcel number: 7254003024
- Zoning: LBR3S
- Special conditions: Standard
Construction
Type & style
- Home type: SingleFamily
- Architectural style: Bungalow,Cottage,Spanish,Patio Home
- Property subtype: Single Family Residence
Materials
- Drywall, Stucco
- Foundation: Pillar/Post/Pier, Raised
- Roof: Flat,See Remarks,Tile
Condition
- Updated/Remodeled
- New construction: No
- Year built: 1926
Utilities & green energy
- Electric: Electricity - On Property, Standard
- Sewer: Public Sewer
- Water: Public
- Utilities for property: Electricity Connected, Natural Gas Connected, Phone Connected, Sewer Connected, Water Connected
Community & HOA
Community
- Features: Sidewalks
- Security: Carbon Monoxide Detector(s), Smoke Detector(s)
- Subdivision: Eastside (Es)
Location
- Region: Long Beach
Financial & listing details
- Price per square foot: $962/sqft
- Tax assessed value: $834,360
- Date on market: 12/9/2024
- Cumulative days on market: 17 days
- Listing terms: Cash to New Loan,Conventional,Contract,FHA,Subject To Other
- Road surface type: Paved
Price history
| Date | Event | Price |
|---|---|---|
| 1/24/2025 | Sold | $818,000+9.2%$962/sqft |
Source:  CRMLS #PV24246377 Report a problem CRMLS #PV24246377 Report a problem | ||
| 1/16/2025 | Pending sale | $749,000$881/sqft |
Source: CRMLS #PV24246377 Report a problem | ||
| 12/26/2024 | Contingent | $749,000$881/sqft |
Source: CRMLS #PV24246377 Report a problem | ||
| 12/9/2024 | Listed for sale | $749,000+197.2%$881/sqft |
Source: CRMLS #PV24246377 Report a problem | ||
| 3/24/2021 | Listing removed | -- |
Source: Owner Report a problem | ||
| 12/19/2020 | Listing removed | $2,400$3/sqft |
Source: Owner Report a problem | ||
| 12/7/2020 | Listed for rent | $2,400$3/sqft |
Source: Owner Report a problem | ||
| 1/16/2009 | Sold | $252,000+36.2%$296/sqft |
Source: Public Record Report a problem | ||
| 11/1/2008 | Listed for sale | $185,000+32.1%$218/sqft |
Source: Listhub #P663003 Report a problem | ||
| 5/18/1994 | Sold | $140,000$165/sqft |
Source: Public Record Report a problem | ||
Public tax history
| Year | Property taxes | Tax assessment |
|---|---|---|
| 2026 | -- | $834,360 +157.1% |
| 2025 | $10,585 +146.3% | $324,499 +2% |
| 2024 | $4,298 +1.7% | $318,138 +2% |
| 2023 | $4,224 +6.4% | $311,901 +2% |
| 2022 | $3,969 +2.1% | $305,786 +2% |
| 2021 | $3,889 +0.3% | $299,791 +1% |
| 2020 | $3,879 | $296,718 +2% |
| 2019 | $3,879 +5.1% | $290,901 +2% |
| 2018 | $3,691 | $285,198 +2% |
| 2017 | $3,691 +1.1% | $279,607 +2% |
| 2016 | $3,652 +7.4% | $274,125 +1.5% |
| 2015 | $3,400 +4.8% | $270,008 +2% |
| 2014 | $3,246 | $264,720 +2.5% |
| 2012 | -- | $258,359 +2% |
| 2011 | -- | $253,294 +0.8% |
| 2010 | -- | $251,402 -25% |
| 2009 | -- | $335,000 +85.1% |
| 2008 | -- | $181,017 +2% |
| 2007 | -- | $177,469 +2% |
| 2006 | -- | $173,991 |
| 2005 | -- | $173,991 +4% |
| 2004 | -- | $167,236 +1.9% |
| 2003 | -- | $164,172 +2% |
| 2002 | -- | $160,954 +4% |
| 2000 | -- | $154,706 |
Find assessor info on the county website
Neighborhood: East Side
Nearby homes
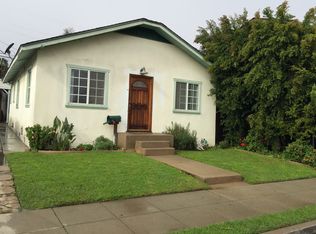
- $707,9002 bd1 ba968 sqft1206 Mira Mar Ave, Long Beach, CA 90804Off Market

- $834,3002 bd1 ba868 sqft1210 Mira Mar Ave, Long Beach, CA 90804Off Market

- $736,1002 bd1 ba816 sqft1217 Umatilla Ave, Long Beach, CA 90804Off Market
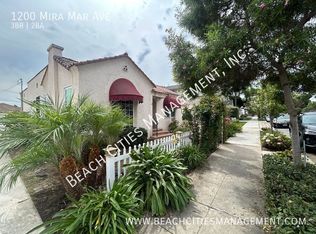
- $1,189,1003 bd2 ba1.8k sqft1200 Mira Mar Ave, Long Beach, CA 90804Off Market
- $189,0614 bd9 ba3.5k sqft1219 Umatilla Ave, Long Beach, CA 90804Off Market
- $746,0003 bd1 ba960 sqft1213 Umatilla Ave, Long Beach, CA 90804Off Market
- $798,0002 bd1 ba971 sqft1204 Mira Mar Ave, Long Beach, CA 90804Off Market
- $854,5002 bd1 ba1.1k sqft1212 Mira Mar Ave, Long Beach, CA 90804Off Market
Nearby schools
GreatSchools rating
- 6/10Bryant Elementary SchoolGrades: K-5Distance: 0.2 mi
- 7/10Jefferson Leadership Academies SchoolGrades: 6-8Distance: 0.4 mi
- 6/10Wilson High SchoolGrades: 9-12Distance: 0.5 mi
Schools provided by the listing agent
- Elementary: Bryant
- Middle: Jefferson
- High: Wilson
Source: CRMLS. This data may not be complete. We recommend contacting the local school district to confirm school assignments for this home.
Get a cash offer in 3 minutes
Find out how much your home could sell for in as little as 3 minutes with a no-obligation cash offer.
Estimated market value
$806,700
Get a cash offer in 3 minutes
Find out how much your home could sell for in as little as 3 minutes with a no-obligation cash offer.
Estimated market value
$806,700
- California
- Los Angeles County
- Long Beach
- 90804
- East Side
- 1208 Mira Mar Ave
Nearby cities
Nearby neighborhoods
Nearby zip codes
Other Long Beach Topics
