Beautiful custom built house sitting on meticulously 20 acres, with a speculator view! House sits atop 1500' elevation. Location, location & location just a few minutes into Columbia. This home was designed with luxury & relaxation in mind, It features large rooms for entertaining, 4 beds, 3.5 bths, and a gourmet kitchen for any chef and leathered granite countertops, tall ceiling throughout and with beautiful moldings. Red oak floors w/ German Rubio Finish. Beautiful screened porch overlooking inground salt water pool. The porch can be used at cooler times of the year with radiant heat. It features a 3 car oversized garage with upper storage and storm shelter. The property has a nice 14x24 workshop and a 52X40 metal barn with water, complete with dog run and artificial grass for your pets to stay clean. Bring your horses, cows and to this beautiful farm! Too many extra's to list you will have to just see it, you will not be disappointed!
Closed
$2,450,000
1208 Mooresville Pike, Columbia, TN 38401
4beds
4,521sqft
Single Family Residence, Residential
Built in 2018
20 Acres Lot
$2,428,700 Zestimate®
$542/sqft
$5,359 Estimated rent
Home value
$2,428,700
$2.23M - $2.65M
$5,359/mo
Zestimate® history
Owner options
List your home for rent
$5,359/mo
Rent Zestimate®
Find your next renter with Zillow Rental Manager. Plus, with online applications, you can quickly screen prospective tenants – for free.
$5,359/mo
Rent Zestimate®
Refinance and save
$14,054/mo
Est. payment
Refinancing to a lower rate could help reduce your monthly payments and save thousands over the life of the loan.
$14,054/mo
Est. payment
Explore your selling options
Work with a Zillow partner agent
Leverage their expertise and Zillow's premium Showcase listings to get your home seen by more buyers.
Get startedList with your own agent
Get your home in front of millions of buyers by listing it on Zillow.
Learn how to do itSell it yourself
Take full control of how buyers see your home on Zillow by listing For Sale by Owner (FSBO).
List your homeWhat's special
Metal barnRadiant heatInground salt water poolSpeculator viewCustom built houseScreened porchArtificial grass
Zillow last checked:
Listing updated:
Listed by:
Wanda Kay Daughrity GRI, CRS 931-698-5125,
RE/MAX Encore
Bought with:
Wayne Treanor, 354860
The Ashton Real Estate Group of RE/MAX Advantage
Source: RealTracs MLS as distributed by MLS GRID,MLS#: 2900430
Facts & features
Interior
Bedrooms & bathrooms
- Bedrooms: 4
- Bathrooms: 4
- Full bathrooms: 3
- 1/2 bathrooms: 1
- Main level bedrooms: 1
Bedroom 1
- Features: Full Bath
- Level: Full Bath
- Area: 266 Square Feet
- Dimensions: 19x14
Bedroom 2
- Features: Bath
- Level: Bath
- Area: 234 Square Feet
- Dimensions: 18x13
Bedroom 3
- Features: Extra Large Closet
- Level: Extra Large Closet
- Area: 180 Square Feet
- Dimensions: 15x12
Bedroom 4
- Features: Bath
- Level: Bath
- Area: 240 Square Feet
- Dimensions: 20x12
Primary bathroom
- Features: Double Vanity
- Level: Double Vanity
Dining room
- Features: Formal
- Level: Formal
- Area: 247 Square Feet
- Dimensions: 19x13
Kitchen
- Features: Pantry
- Level: Pantry
- Area: 252 Square Feet
- Dimensions: 18x14
Living room
- Features: Great Room
- Level: Great Room
- Area: 460 Square Feet
- Dimensions: 23x20
Other
- Features: Breakfast Room
- Level: Breakfast Room
- Area: 126 Square Feet
- Dimensions: 14x9
Other
- Features: Office
- Level: Office
- Area: 169 Square Feet
- Dimensions: 13x13
Heating
- Central, Electric
Cooling
- Central Air, Electric
Appliances
- Included: Double Oven, Gas Oven, Cooktop, Dishwasher, ENERGY STAR Qualified Appliances, Ice Maker, Microwave, Refrigerator, Instant Hot Water
- Laundry: Electric Dryer Hookup, Washer Hookup
Features
- Built-in Features, Ceiling Fan(s), Central Vacuum, Entrance Foyer, Extra Closets, High Ceilings, Open Floorplan, Pantry, Walk-In Closet(s)
- Flooring: Carpet, Wood, Tile
- Basement: None
- Number of fireplaces: 1
- Fireplace features: Gas
Interior area
- Total structure area: 4,521
- Total interior livable area: 4,521 sqft
- Finished area above ground: 4,521
Property
Parking
- Total spaces: 3
- Parking features: Garage Door Opener, Detached
- Garage spaces: 3
Features
- Levels: Two
- Stories: 2
- Patio & porch: Deck, Covered, Patio, Porch, Screened
- Exterior features: Gas Grill
- Has private pool: Yes
- Pool features: In Ground
Lot
- Size: 20 Acres
- Features: Level
- Topography: Level
Details
- Additional structures: Storm Shelter, Barn(s), Storage
- Parcel number: 123 03304 000
- Special conditions: Standard
Construction
Type & style
- Home type: SingleFamily
- Architectural style: Traditional
- Property subtype: Single Family Residence, Residential
Materials
- Ducts Professionally Air-Sealed
Condition
- New construction: No
- Year built: 2018
Utilities & green energy
- Sewer: Septic Tank
- Water: Public
- Utilities for property: Electricity Available, Water Available, Cable Connected
Green energy
- Energy efficient items: Windows, Thermostat, Water Heater
Community & HOA
Community
- Security: Fire Alarm, Security System, Smoke Detector(s), Smart Camera(s)/Recording
- Subdivision: None
HOA
- Has HOA: No
Location
- Region: Columbia
Financial & listing details
- Price per square foot: $542/sqft
- Tax assessed value: $1,263,900
- Annual tax amount: $4,501
- Date on market: 6/3/2025
- Electric utility on property: Yes
Price history
| Date | Event | Price |
|---|---|---|
| 9/16/2025 | Sold | $2,450,000-1.6%$542/sqft |
Source:  RealTracs MLS as distributed by MLS GRID #2900430 Report a problem RealTracs MLS as distributed by MLS GRID #2900430 Report a problem | ||
| 8/25/2025 | Pending sale | $2,490,000$551/sqft |
Source: RealTracs MLS as distributed by MLS GRID #2900430 Report a problem | ||
| 6/3/2025 | Listed for sale | $2,490,000-11%$551/sqft |
Source: RealTracs MLS as distributed by MLS GRID #2900430 Report a problem | ||
| 6/3/2025 | Listing removed | $2,799,000$619/sqft |
Source: RealTracs MLS as distributed by MLS GRID #2699911 Report a problem | ||
| 1/3/2025 | Price change | $2,799,000-1.8%$619/sqft |
Source: RealTracs MLS as distributed by MLS GRID #2699911 Report a problem | ||
| 9/4/2024 | Listed for sale | $2,849,000+54.1%$630/sqft |
Source: RealTracs MLS as distributed by MLS GRID #2699911 Report a problem | ||
| 8/1/2023 | Listing removed | -- |
Source: RealTracs MLS as distributed by MLS GRID #2529283 Report a problem | ||
| 5/26/2023 | Price change | $1,849,000-36.2%$409/sqft |
Source: RealTracs MLS as distributed by MLS GRID #2529283 Report a problem | ||
| 5/25/2023 | Listed for sale | $2,900,000+56.8%$641/sqft |
Source: RealTracs MLS as distributed by MLS GRID #2528812 Report a problem | ||
| 5/23/2023 | Listing removed | -- |
Source: RealTracs MLS as distributed by MLS GRID #2507584 Report a problem | ||
| 4/14/2023 | Listed for sale | $1,849,000+625.1%$409/sqft |
Source: RealTracs MLS as distributed by MLS GRID #2507584 Report a problem | ||
| 6/27/2017 | Sold | $255,000$56/sqft |
Source: Public Record Report a problem | ||
Public tax history
| Year | Property taxes | Tax assessment |
|---|---|---|
| 2025 | $4,683 +4.1% | $245,200 +4.1% |
| 2024 | $4,501 | $235,650 |
| 2023 | $4,501 | $235,650 |
| 2022 | $4,501 +4.1% | $235,650 +21.9% |
| 2021 | $4,322 | $193,275 |
| 2020 | $4,322 +12.9% | $193,275 +12.9% |
| 2019 | $3,829 | $171,225 |
| 2018 | $3,829 +3117.9% | $171,225 +3952.7% |
| 2017 | $119 | $4,225 |
| 2016 | $119 +7.5% | $4,225 |
| 2015 | $111 | $4,225 |
| 2014 | $111 | $4,225 |
Find assessor info on the county website
Neighborhood: 38401
Nearby homes
- $738,0003 bd2 ba1.7k sqft1178 Mooresville Pike, Columbia, TN 38401Off Market
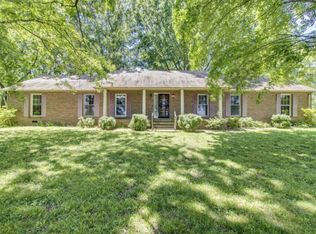
- $737,100-- bd1 ba1.6k sqft1226 Mooresville Pike, Columbia, TN 38401Off Market
- $900,0005 bd7 ba5.1k sqft1185 Mooresville Pike, Columbia, TN 38401Sold

- $625,600-- bd-- ba-- sqftMooresville Pike, Columbia, TN 38401Off Market
- $611,600-- bd2 ba2.1k sqft1209 Mooresville Pike, Columbia, TN 38401Off Market
- $577,500-- bd3 ba1.3k sqft1236 Mooresville Pike, Columbia, TN 38401Off Market
- $488,0003 bd3 ba1.9k sqft1211 Mooresville Pike, Columbia, TN 38401Off Market
- $622,300-- bd2 ba3.4k sqft1120 Mooresville Pike, Columbia, TN 38401Off Market
Nearby schools
GreatSchools rating
- 4/10Culleoka Unit SchoolGrades: PK-12Distance: 5.6 mi
Schools provided by the listing agent
- Elementary: Culleoka Unit School
- Middle: Culleoka Unit School
- High: Culleoka Unit School
Source: RealTracs MLS as distributed by MLS GRID. This data may not be complete. We recommend contacting the local school district to confirm school assignments for this home.
Get a cash offer in 3 minutes
Find out how much your home could sell for in as little as 3 minutes with a no-obligation cash offer.
Estimated market value
$2,428,700
Get a cash offer in 3 minutes
Find out how much your home could sell for in as little as 3 minutes with a no-obligation cash offer.
Estimated market value
$2,428,700
- Tennessee
- Maury County
- Columbia
- 38401
- 1208 Mooresville Pike
Nearby cities
Nearby zip codes
Other Columbia Topics
