Welcome to this stunning home featuring 5 bedrooms and 3.5 bathrooms and a spacious 2-car garage. The property boasts both a formal dining room and living room, adding elegance to the layout. The large open kitchen is equipped with a center island and 42-inch maple cabinets that provide ample storage space. Stainless steel appliances are included, adding a touch of modernity.
As you step inside, you'll notice the hardwood floors in the foyer and dining room, adding a touch of sophistication to the entrance. The kitchen, breakfast area, and all bathrooms feature beautiful tile flooring. The primary bedroom is generously sized and offers the convenience of two walk-in closets, providing plenty of storage space.
Enjoy the amenities this neighborhood has to offer such as a large pool with water features and a playground park within walking distance.
Closed
$520,000
1208 Mountain Laurel Ct, Matthews, NC 28104
5beds
2,762sqft
Single Family Residence
Built in 2006
0.15 Acres Lot
$531,300 Zestimate®
$188/sqft
$2,757 Estimated rent
Home value
$531,300
$505,000 - $558,000
$2,757/mo
Zestimate® history
Owner options
List your home for rent
$2,757/mo
Rent Zestimate®
Find your next renter with Zillow Rental Manager. Plus, with online applications, you can quickly screen prospective tenants – for free.
$2,757/mo
Rent Zestimate®
Refinance and save
$3,202/mo
Est. payment
Refinancing to a lower rate could help reduce your monthly payments and save thousands over the life of the loan.
$3,202/mo
Est. payment
Explore your selling options
Work with a Zillow partner agent
Leverage their expertise and Zillow's premium Showcase listings to get your home seen by more buyers.
Get startedList with your own agent
Get your home in front of millions of buyers by listing it on Zillow.
Learn how to do itSell it yourself
Take full control of how buyers see your home on Zillow by listing For Sale by Owner (FSBO).
List your homeWhat's special
Center islandLarge open kitchenPlayground parkHardwood floorsBreakfast areaFormal dining roomLarge pool
Zillow last checked:
Listing updated:
Listed by:
Maria Valverde Ceciliano mariavcrealtor@gmail.com,
NorthGroup Real Estate LLC
Bought with:
Shirley Liao
ERA Live Moore
Source: Canopy MLS as distributed by MLS GRID,MLS#: 4048038
Facts & features
Interior
Bedrooms & bathrooms
- Bedrooms: 5
- Bathrooms: 4
- Full bathrooms: 3
- 1/2 bathrooms: 1
Primary bedroom
- Level: Upper
Bedroom s
- Level: Upper
Bathroom half
- Level: Main
Bathroom full
- Level: Upper
Other
- Level: Upper
Breakfast
- Level: Main
Den
- Level: Main
Dining room
- Level: Main
Kitchen
- Level: Main
Laundry
- Level: Main
Living room
- Level: Main
Utility room
- Level: Main
Heating
- Forced Air, Natural Gas
Cooling
- Central Air
Appliances
- Included: Dishwasher, Disposal, Electric Oven, Electric Range, Gas Water Heater, Microwave, Plumbed For Ice Maker, Refrigerator, Self Cleaning Oven
- Laundry: Electric Dryer Hookup, Utility Room, Main Level
Features
- Flooring: Carpet, Tile, Vinyl, Wood
- Windows: Insulated Windows
- Has basement: No
- Attic: Pull Down Stairs
- Fireplace features: Den, Gas Log
Interior area
- Total structure area: 2,762
- Total interior livable area: 2,762 sqft
- Finished area above ground: 2,762
- Finished area below ground: 0
Property
Parking
- Total spaces: 2
- Parking features: Attached Garage, Garage on Main Level
- Attached garage spaces: 2
Features
- Levels: Two
- Stories: 2
- Patio & porch: Patio
- Pool features: Community
Lot
- Size: 0.15 Acres
Details
- Parcel number: 07078204
- Zoning: AT1
- Special conditions: Standard
Construction
Type & style
- Home type: SingleFamily
- Architectural style: Traditional
- Property subtype: Single Family Residence
Materials
- Brick Partial, Vinyl
- Foundation: Slab
Condition
- New construction: No
- Year built: 2006
Details
- Builder model: Plymouth 'A'
- Builder name: Lennar
Utilities & green energy
- Sewer: Public Sewer
- Water: City
Community & HOA
Community
- Features: Playground
- Subdivision: Fairhaven
HOA
- Has HOA: Yes
- HOA fee: $149 quarterly
Location
- Region: Matthews
Financial & listing details
- Price per square foot: $188/sqft
- Tax assessed value: $313,200
- Annual tax amount: $3,355
- Date on market: 7/13/2023
- Cumulative days on market: 54 days
- Listing terms: Cash,Conventional
- Road surface type: Concrete
Price history
| Date | Event | Price |
|---|---|---|
| 10/5/2023 | Sold | $520,000-2.8%$188/sqft |
Source:  Canopy MLS as distributed by MLS GRID #4048038 Report a problem Canopy MLS as distributed by MLS GRID #4048038 Report a problem | ||
| 9/5/2023 | Pending sale | $535,000$194/sqft |
Source: Canopy MLS as distributed by MLS GRID #4048038 Report a problem | ||
| 7/25/2023 | Price change | $535,000-1.8%$194/sqft |
Source: Canopy MLS as distributed by MLS GRID #CAR4048038 Report a problem | ||
| 7/13/2023 | Listed for sale | $545,000+129.5%$197/sqft |
Source: Canopy MLS as distributed by MLS GRID #CAR4048038 Report a problem | ||
| 1/29/2007 | Sold | $237,500$86/sqft |
Source: Public Record Report a problem | ||
Public tax history
| Year | Property taxes | Tax assessment |
|---|---|---|
| 2025 | $3,355 +22.2% | $493,700 +57.6% |
| 2024 | $2,745 +4.4% | $313,200 |
| 2023 | $2,629 +0.8% | $313,200 |
| 2022 | $2,608 | $313,200 |
| 2021 | $2,608 +14.7% | $313,200 +39.8% |
| 2020 | $2,275 0% | $224,100 |
| 2019 | $2,275 | $224,100 |
| 2018 | $2,275 -4.8% | $224,100 |
| 2017 | $2,391 +1.6% | $224,100 |
| 2016 | $2,354 | $224,100 |
| 2015 | $2,354 +41.2% | $224,100 -4% |
| 2014 | $1,667 | $233,380 |
| 2013 | -- | $233,380 |
| 2012 | -- | $233,380 |
| 2011 | -- | $233,380 |
| 2010 | -- | $233,380 |
| 2009 | $1,667 | $233,380 |
| 2008 | $1,667 -2% | $233,380 +2.8% |
| 2007 | $1,701 +789.1% | $227,100 +711.1% |
| 2006 | $191 | $28,000 |
Find assessor info on the county website
Neighborhood: 28104
Nearby homes
- $428,1004 bd2 ba1.9k sqft1212 Mountain Laurel Ct, Matthews, NC 28105Off Market

- $523,9005 bd4 ba2.9k sqft1204 Mountain Laurel Ct, Matthews, NC 28104Off Market
- $435,0004 bd2 ba1.9k sqft1212 Mountain Laurel Ct, Matthews, NC 28104Off Market
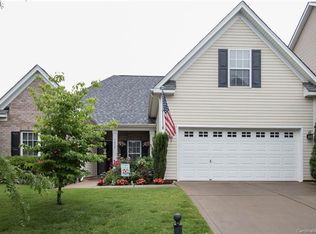
- $458,7004 bd2 ba2.4k sqft1200 Mountain Laurel Ct, Matthews, NC 28104Off Market
- $423,0003 bd2 ba2.1k sqft1216 Mountain Laurel Ct, Matthews, NC 28104Off Market
- $411,1003 bd2 ba2.1k sqft2012 Serenity Pl, Matthews, NC 28104Off Market
- $515,9005 bd4 ba2.8k sqft2016 Serenity Pl, Matthews, NC 28104Off Market
- $413,2004 bd2 ba1.9k sqft2008 Serenity Pl, Matthews, NC 28104Off Market
Nearby schools
GreatSchools rating
- 9/10Stallings Elementary SchoolGrades: K-5Distance: 0.9 mi
- 9/10Porter Ridge Middle SchoolGrades: 6-8Distance: 4.8 mi
- 7/10Porter Ridge High SchoolGrades: 9-12Distance: 4.6 mi
Schools provided by the listing agent
- Elementary: Stallings
- Middle: Porter Ridge
- High: Porter Ridge
Source: Canopy MLS as distributed by MLS GRID. This data may not be complete. We recommend contacting the local school district to confirm school assignments for this home.
Get a cash offer in 3 minutes
Find out how much your home could sell for in as little as 3 minutes with a no-obligation cash offer.
Estimated market value
$531,300
Get a cash offer in 3 minutes
Find out how much your home could sell for in as little as 3 minutes with a no-obligation cash offer.
Estimated market value
$531,300
- North Carolina
- Union County
- Stallings
- 28104
- 1208 Mountain Laurel Ct
Nearby cities
Nearby zip codes
Other Stallings Topics
