This is your chance to own a BEAUTIFUL Craftsman’s Bungalow in the highly desirable Westheight Manor Neighborhood of KCK! NEW HVAC furnace, air conditioning, h2o heater, and kitchen appliances (that stay)! This MOVE IN ready home greets you with an elegant original Craftsman Prairie style front door entrance with sidelites and a full width porch that is completely enclosed. Immaculate hardwood floors with stunning wood grain sprawl out before you in this expansive and open floor plan. Beautiful natural light and original craftsman woodwork and detail are prevalent in every room you enter. The kitchen is bright and large with tons of counter space and cabinets for storage - it even includes Butler Pantry. The formal dining room is open to the main living area that has plenty of space and a beautiful focal Craftsman fireplace. The 2 bedrooms on the main level and spacious full bath make for easy living. The 3rd bedroom is the finished portion of the upper level and would also make a wonderful private office. This home also includes a private driveway leading to the attached, inside entry garage in back.
This home has a RARE OPPORTUNITY with potential to create your own private master suite in the unfinished portion of the upper level - while you live uninterrupted in the main level during renovations! There is so much space for storage and expansion! Make sure to see the list of features and updates provided in the supplements.
A quiet and friendly neighborhood, this desired community is only 5 minutes from Strawberry Hill and 10 minutes to Downtown. Wide streets, with dappled shade and green-space invite you into this low traffic neighborhood. Quick highway access makes all of Kansas City easy to access. This house is being sold AS IS. Buyer to verify sq footage, measurements, taxes, and any other pertinent info etc. You want to see this one in person. Schedule a showing TODAY!
Sold
Street View
Price Unknown
1208 N 22nd St, Kansas City, KS 66102
3beds
1,647sqft
Single Family Residence
Built in 1927
6,926 Square Feet Lot
$247,800 Zestimate®
$--/sqft
$1,743 Estimated rent
Home value
$247,800
$235,000 - $260,000
$1,743/mo
Zestimate® history
Owner options
List your home for rent
$1,743/mo
Rent Zestimate®
Find your next renter with Zillow Rental Manager. Plus, with online applications, you can quickly screen prospective tenants – for free.
$1,743/mo
Rent Zestimate®
Refinance and save
Refinancing to a lower rate could help reduce your monthly payments and save thousands over the life of the loan.
Explore your selling options
Work with a Zillow partner agent
Leverage their expertise and Zillow's premium Showcase listings to get your home seen by more buyers.
Get startedList with your own agent
Get your home in front of millions of buyers by listing it on Zillow.
Learn how to do itSell it yourself
Take full control of how buyers see your home on Zillow by listing For Sale by Owner (FSBO).
List your homeWhat's special
Formal dining roomPrivate officeWide streetsButler pantryFull width porchImmaculate hardwood floorsQuick highway access
Zillow last checked:
Listing updated:
Listed by:
Sara McDaniel 816-935-0138,
Platinum Realty LLC
Bought with:
Hunter Shantz, 00243126
Platinum Realty LLC
Source: Heartland MLS as distributed by MLS GRID,MLS#: 2483316
Facts & features
Interior
Bedrooms & bathrooms
- Bedrooms: 3
- Bathrooms: 2
- Full bathrooms: 1
- 1/2 bathrooms: 1
Primary bedroom
- Features: Ceiling Fan(s)
- Level: Main
Bedroom 2
- Features: Ceiling Fan(s)
- Level: Main
Bedroom 3
- Level: Second
Bathroom 1
- Level: Main
Bathroom 2
- Level: Basement
Dining room
- Level: Main
Kitchen
- Level: Main
Living room
- Features: Fireplace
- Level: Main
Heating
- Forced Air
Cooling
- Electric
Appliances
- Included: Refrigerator, Gas Range
- Laundry: In Basement
Features
- Cedar Closet, Ceiling Fan(s), Painted Cabinets
- Flooring: Wood
- Windows: Storm Window(s)
- Basement: Full,Interior Entry
- Attic: Expandable
- Number of fireplaces: 1
- Fireplace features: Family Room
Interior area
- Total structure area: 1,647
- Total interior livable area: 1,647 sqft
- Finished area above ground: 1,647
- Finished area below ground: 0
Property
Parking
- Total spaces: 1
- Parking features: Built-In, Garage Faces Rear
- Attached garage spaces: 1
Features
- Patio & porch: Screened
- Fencing: Metal
Lot
- Size: 6,926 Square Feet
- Features: City Lot
Details
- Parcel number: 065818
- Special conditions: As Is
Construction
Type & style
- Home type: SingleFamily
- Architectural style: Craftsman
- Property subtype: Single Family Residence
Materials
- Frame, Metal Siding
- Roof: Composition
Condition
- Year built: 1927
Utilities & green energy
- Sewer: Public Sewer
- Water: Public
Community & HOA
Community
- Subdivision: Westheight Manor
HOA
- Has HOA: No
- HOA name: Voluntary- Westheight Manor
Location
- Region: Kansas City
Financial & listing details
- Tax assessed value: $221,700
- Annual tax amount: $3,865
- Date on market: 4/18/2024
- Listing terms: Cash,Conventional
- Ownership: Private
Price history
| Date | Event | Price |
|---|---|---|
| 7/2/2024 | Sold | -- |
Source:  Heartland MLS as distributed by MLS GRID #2483316 Report a problem Heartland MLS as distributed by MLS GRID #2483316 Report a problem | ||
| 4/20/2024 | Pending sale | $210,000$128/sqft |
Source: Heartland MLS as distributed by MLS GRID #2483316 Report a problem | ||
| 4/18/2024 | Listed for sale | $210,000+11.1%$128/sqft |
Source: Heartland MLS as distributed by MLS GRID #2483316 Report a problem | ||
| 10/29/2021 | Sold | -- |
Source: Heartland MLS as distributed by MLS GRID #2346452 Report a problem | ||
| 9/24/2021 | Pending sale | $189,000$115/sqft |
Source: Heartland MLS as distributed by MLS GRID #2346452 Report a problem | ||
| 9/21/2021 | Listed for sale | $189,000$115/sqft |
Source: Heartland MLS as distributed by MLS GRID #2346452 Report a problem | ||
Public tax history
| Year | Property taxes | Tax assessment |
|---|---|---|
| 2025 | $3,917 +16.7% | $25,496 +12.2% |
| 2024 | $3,357 -13.1% | $22,724 -5.7% |
| 2023 | $3,865 +10.3% | $24,093 +10.8% |
| 2022 | $3,505 +57.5% | $21,735 +60.3% |
| 2021 | $2,226 +5.2% | $13,559 +5.1% |
| 2020 | $2,116 +2% | $12,901 +1.9% |
| 2019 | $2,075 +11.8% | $12,665 +11% |
| 2018 | $1,856 +9.3% | $11,410 +10% |
| 2017 | $1,699 +0.1% | $10,373 +1.1% |
| 2016 | $1,697 -1.2% | $10,264 |
| 2015 | $1,718 -1.1% | $10,264 +4% |
| 2014 | $1,737 | $9,870 |
| 2013 | -- | $9,870 +0% |
| 2012 | -- | $9,869 |
| 2011 | -- | -- |
| 2008 | -- | $12,719 -4.5% |
| 2007 | -- | $13,317 +19.1% |
| 2006 | -- | $11,178 +7.8% |
| 2005 | -- | $10,373 +11.1% |
| 2004 | -- | $9,338 -15.2% |
| 2003 | -- | $11,006 +55.1% |
| 2002 | -- | $7,096 +15.8% |
| 2000 | -- | $6,130 |
Find assessor info on the county website
Neighborhood: Westheight Manor
Nearby homes
- $185,4002 bd1 ba1.5k sqft1212 N 22nd St, Kansas City, KS 66102Off Market
- $252,3003 bd2 ba1.8k sqft1200 N 22nd St, Kansas City, KS 66102Off Market
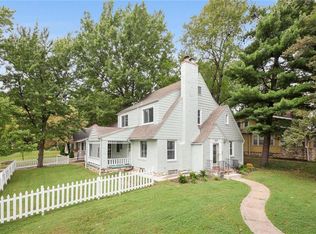
- $--3 bd2 ba1.7k sqft2212 Nebraska Ave, Kansas City, KS 66102Sold
- $267,5003 bd1 ba1.5k sqft1220 N 22nd St, Kansas City, KS 66102Off Market
- $--4 bd2 ba2.4k sqft2216 Nebraska Ave, Kansas City, KS 66102Sold
- $239,9003 bd1 ba1.8k sqft1207 N 22nd St, Kansas City, KS 66102Off Market
- $195,3003 bd1 ba2.1k sqft1211 N 22nd St, Kansas City, KS 66102Off Market
- $250,1002 bd3 ba1.7k sqft1201 N 22nd St, Kansas City, KS 66102Off Market
Nearby schools
GreatSchools rating
- 5/10Mark Twain Elementary SchoolGrades: K-5Distance: 0.1 mi
- 1/10Central Middle SchoolGrades: 6-8Distance: 1.9 mi
- 1/10Wyandotte High SchoolGrades: 9-12Distance: 0.3 mi
Get a cash offer in 3 minutes
Find out how much your home could sell for in as little as 3 minutes with a no-obligation cash offer.
Estimated market value
$247,800
Get a cash offer in 3 minutes
Find out how much your home could sell for in as little as 3 minutes with a no-obligation cash offer.
Estimated market value
$247,800
- Kansas
- Wyandotte County
- Kansas City
- 66102
- Westheight Manor
- 1208 N 22nd St
Nearby cities
Nearby neighborhoods
Nearby zip codes
Other Kansas City Topics
