Welcome home! This stunning 4+1 bedrooms brick ranch is ready to move-in. Enjoy comfortable one floor living with stunning family room with cathedral ceiling, wooden bins, wood burning fireplace and its own AC system (2025). Modern kitchen with custom white cabinets, quartz countertops and new stainless steel appliances. Separate dining room. Master suite with spacious walk-in closet and updated bathroom. Bathrooms were remodeled in 2023: heated floors, speakers, floor to ceiling designer tiles, LED lights, steam room, free standing bathtub. Hardwood floors throughout the main level. Full basement is completely finished with new carpeting and an extra bedroom. The gem of the house is the outdoor entertaining area with cathedral cedar/pine ceiling, recessed lights, concrete floors, build in speakers and a full build in kitchen with two grills, air fryers, sink and plenty of counter space and seating area, all completed in 2023/24. 2 cars heated garage has epoxy floors, isolated walls, new garage doors, and a gas heater. New shed with a garage opener for your convenience was build in 2023. Fence, water drainage system, lawn, sprinkler system, driveway 2022. Roof 2019, new soffits and gutters. New water heater and water softener system. Sump pump 2024. Solars are installed. The house is maintenance free for many years to come! Lot right side of the house provides extra space and privacy for you, it belongs to the city and isn't buildable.
Closed
$730,000
1208 N Doe Rd, Palatine, IL 60067
5beds
2,355sqft
Single Family Residence
Built in 1976
0.45 Acres Lot
$762,900 Zestimate®
$310/sqft
$4,347 Estimated rent
Home value
$762,900
$687,000 - $847,000
$4,347/mo
Zestimate® history
Owner options
List your home for rent
$4,347/mo
Rent Zestimate®
Find your next renter with Zillow Rental Manager. Plus, with online applications, you can quickly screen prospective tenants – for free.
$4,347/mo
Rent Zestimate®
Refinance and save
$5,176/mo
Est. payment
Refinancing to a lower rate could help reduce your monthly payments and save thousands over the life of the loan.
$5,176/mo
Est. payment
Explore your selling options
Work with a Zillow partner agent
Leverage their expertise and Zillow's premium Showcase listings to get your home seen by more buyers.
Get startedList with your own agent
Get your home in front of millions of buyers by listing it on Zillow.
Learn how to do itSell it yourself
Take full control of how buyers see your home on Zillow by listing For Sale by Owner (FSBO).
List your homeWhat's special
Wood burning fireplaceUpdated bathroomRecessed lightsQuartz countertopsAir fryersNew stainless steel appliances
Zillow last checked:
Listing updated:
Listed by:
Adriana Ostrowska, CSC 708-355-1709,
HomeSmart Connect LLC
Bought with:
Randall Brush
Coldwell Banker Realty
Source: MRED as distributed by MLS GRID,MLS#: 12498730
Facts & features
Interior
Bedrooms & bathrooms
- Bedrooms: 5
- Bathrooms: 3
- Full bathrooms: 3
Rooms
- Room types: Breakfast Room, Recreation Room, Bedroom 5, Foyer
Primary bedroom
- Features: Flooring (Hardwood), Bathroom (Full, Shower Only)
- Level: Main
- Area: 204 Square Feet
- Dimensions: 12X17
Bedroom 2
- Features: Flooring (Hardwood)
- Level: Main
- Area: 143 Square Feet
- Dimensions: 11X13
Bedroom 3
- Features: Flooring (Hardwood)
- Level: Main
- Area: 121 Square Feet
- Dimensions: 11X11
Bedroom 4
- Features: Flooring (Hardwood)
- Level: Main
- Area: 110 Square Feet
- Dimensions: 11X10
Bedroom 5
- Features: Flooring (Carpet)
- Level: Basement
- Area: 196 Square Feet
- Dimensions: 14X14
Breakfast room
- Features: Flooring (Hardwood)
- Level: Main
- Area: 96 Square Feet
- Dimensions: 8X12
Dining room
- Features: Flooring (Hardwood)
- Level: Main
- Area: 195 Square Feet
- Dimensions: 13X15
Family room
- Features: Flooring (Hardwood)
- Level: Main
- Area: 306 Square Feet
- Dimensions: 17X18
Foyer
- Features: Flooring (Hardwood)
- Level: Main
- Area: 119 Square Feet
- Dimensions: 7X17
Kitchen
- Features: Kitchen (Eating Area-Table Space, Island, Updated Kitchen), Flooring (Hardwood)
- Level: Main
- Area: 340 Square Feet
- Dimensions: 20X17
Laundry
- Level: Basement
- Area: 63 Square Feet
- Dimensions: 07X09
Living room
- Features: Flooring (Hardwood)
- Level: Main
- Area: 289 Square Feet
- Dimensions: 17X17
Recreation room
- Features: Flooring (Carpet)
- Level: Basement
- Area: 1272 Square Feet
- Dimensions: 53X24
Heating
- Natural Gas, Forced Air, Radiant Floor
Cooling
- Central Air
Appliances
- Included: Range, Microwave, Dishwasher, Refrigerator, Washer, Dryer, Stainless Steel Appliance(s), Humidifier, Gas Water Heater
- Laundry: In Unit
Features
- Cathedral Ceiling(s), Steam Room, 1st Floor Bedroom, Walk-In Closet(s), Granite Counters, Separate Dining Room, Quartz Counters
- Flooring: Hardwood
- Windows: Screens
- Basement: Finished,Full
- Number of fireplaces: 1
- Fireplace features: Wood Burning, Family Room
Interior area
- Total structure area: 5,173
- Total interior livable area: 2,355 sqft
- Finished area below ground: 1,409
Property
Parking
- Total spaces: 2
- Parking features: Asphalt, Garage Door Opener, Heated Garage, Yes, Garage Owned, Attached, Garage
- Attached garage spaces: 2
- Has uncovered spaces: Yes
Accessibility
- Accessibility features: No Disability Access
Features
- Stories: 1
- Patio & porch: Patio
- Exterior features: Outdoor Grill
- Fencing: Fenced
Lot
- Size: 0.45 Acres
Details
- Additional structures: Outdoor Kitchen, Shed(s)
- Parcel number: 02084060010000
- Special conditions: None
- Other equipment: Water-Softener Owned, Sump Pump
Construction
Type & style
- Home type: SingleFamily
- Architectural style: Ranch
- Property subtype: Single Family Residence
Materials
- Brick
- Foundation: Concrete Perimeter
- Roof: Asphalt
Condition
- New construction: No
- Year built: 1976
- Major remodel year: 2022
Utilities & green energy
- Electric: Circuit Breakers
- Sewer: Septic Tank
- Water: Well
Community & HOA
Community
- Features: Park, Horse-Riding Trails, Street Paved
- Security: Carbon Monoxide Detector(s)
HOA
- Services included: None
Location
- Region: Palatine
Financial & listing details
- Price per square foot: $310/sqft
- Tax assessed value: $380,000
- Annual tax amount: $9,483
- Date on market: 10/18/2025
- Listing terms: Conventional
- Ownership: Fee Simple
Price history
| Date | Event | Price |
|---|---|---|
| 11/14/2025 | Sold | $730,000+12.3%$310/sqft |
Source:  MRED as distributed by MLS GRID #12498730 Report a problem MRED as distributed by MLS GRID #12498730 Report a problem | ||
| 10/21/2025 | Contingent | $650,000$276/sqft |
Source: MRED as distributed by MLS GRID #12498730 Report a problem | ||
| 10/18/2025 | Listed for sale | $650,000+60.9%$276/sqft |
Source: MRED as distributed by MLS GRID #12498730 Report a problem | ||
| 11/6/2019 | Sold | $404,000-2.6%$172/sqft |
Source: MRED as distributed by MLS GRID #10537920 Report a problem | ||
| 10/7/2019 | Pending sale | $414,900$176/sqft |
Source: Negotiable Realty Services In #10537920 Report a problem | ||
| 8/23/2019 | Price change | $414,900-1.2%$176/sqft |
Source: Negotiable Realty Services In #10494702 Report a problem | ||
| 7/28/2019 | Price change | $419,900-1.2%$178/sqft |
Source: Negotiable Realty Services In #10494702 Report a problem | ||
| 7/1/2019 | Price change | $424,900-1.2%$180/sqft |
Source: Negotiable Realty Services In #10494702 Report a problem | ||
| 6/1/2019 | Price change | $429,900-2.3%$183/sqft |
Source: Negotiable Realty Services In #10494702 Report a problem | ||
| 5/17/2019 | Price change | $439,900-2.2%$187/sqft |
Source: Negotiable Realty Services In #10494702 Report a problem | ||
| 4/13/2019 | Listed for sale | $449,900+87.5%$191/sqft |
Source: Negotiable Realty Services In #10494702 Report a problem | ||
| 9/17/2018 | Sold | $240,000$102/sqft |
Source: Public Record Report a problem | ||
Public tax history
| Year | Property taxes | Tax assessment |
|---|---|---|
| 2024 | -- | $38,000 |
| 2023 | $9,483 +4% | $38,000 |
| 2022 | $9,120 -9.9% | $38,000 +2.2% |
| 2021 | $10,123 +0.2% | $37,164 |
| 2020 | $10,103 +0.6% | $37,164 -9.8% |
| 2019 | $10,046 +39.9% | $41,202 -5.1% |
| 2018 | $7,183 +3.7% | $43,428 -6.8% |
| 2017 | $6,924 -6.6% | $46,576 |
| 2016 | $7,412 -12.2% | $46,576 +10.1% |
| 2015 | $8,437 +3.4% | $42,290 |
| 2014 | $8,161 +0.2% | $42,290 |
| 2013 | $8,141 +16.3% | $42,290 +39.1% |
| 2012 | $7,003 -45% | $30,396 -38.8% |
| 2011 | $12,735 +56.2% | $49,682 |
| 2010 | $8,156 +20.3% | $49,682 -0.9% |
| 2009 | $6,779 +5.2% | $50,152 -5% |
| 2008 | $6,445 +4% | $52,792 |
| 2007 | $6,199 -26.1% | $52,792 +15.6% |
| 2006 | $8,387 -1.3% | $45,676 |
| 2005 | $8,495 +5% | $45,676 |
| 2004 | $8,094 +30.9% | $45,676 +53.4% |
| 2003 | $6,182 +3.3% | $29,776 |
| 2002 | $5,986 +9.2% | $29,776 |
| 2001 | $5,480 +1.6% | $29,776 +13.6% |
| 2000 | $5,392 +1.8% | $26,200 |
| 1999 | $5,299 | $26,200 |
Find assessor info on the county website
Neighborhood: 60067
Nearby homes
- $637,6004 bd4 ba1.9k sqft1174 N Doe Rd, Palatine, IL 60067Off Market
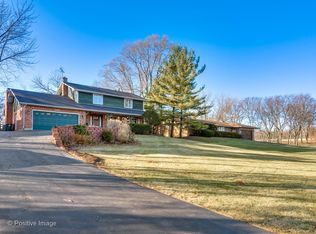
- $641,800-- bd-- ba-- sqft1200 N Doe Rd, Palatine, IL 60067Off Market
- $574,8003 bd2 ba2k sqft1155 N Doe Rd, Palatine, IL 60067Off Market
- $938,000-- bd-- ba-- sqft1236 N Doe Rd, Palatine, IL 60067Off Market
- $517,0005 bd3 ba3.5k sqft1149 N Doe Rd, Palatine, IL 60067Sold
- $627,6004 bd3 ba2.6k sqft1221 N Doe Rd, Palatine, IL 60067Off Market
- $102,352 Square Feet1794 W Ethans Glen Dr, Palatine, IL 60067Off Market
- $449,9003 bd1 ba1.6k sqft1141 N Doe Rd, Palatine, IL 60067Off Market
Nearby schools
GreatSchools rating
- 5/10Gray M Sanborn Elementary SchoolGrades: PK-5Distance: 2.9 mi
- 5/10Walter R Sundling Jr High SchoolGrades: 6-8Distance: 1.9 mi
- 8/10Palatine High SchoolGrades: 9-12Distance: 3.3 mi
Schools provided by the listing agent
- Elementary: Gray M Sanborn Elementary School
- Middle: Walter R Sundling Middle School
- High: Palatine High School
- District: 15
Source: MRED as distributed by MLS GRID. This data may not be complete. We recommend contacting the local school district to confirm school assignments for this home.
Get a cash offer in 3 minutes
Find out how much your home could sell for in as little as 3 minutes with a no-obligation cash offer.
Estimated market value
$762,900
Get a cash offer in 3 minutes
Find out how much your home could sell for in as little as 3 minutes with a no-obligation cash offer.
Estimated market value
$762,900
- Illinois
- Cook County
- Palatine
- 60067
- 1208 N Doe Rd
Nearby cities
Nearby zip codes
Other Palatine Topics
