Welcome to 1208 North Dunton Avenue, a beautifully refurbished oasis nestled in the heart of Arlington Heights, IL. This elegantly updated ranch-style home offers a seamless blend of sophistication and modern comfort. Upon entering, you're greeted by a luminous space with refinished hardwood floors that flow effortlessly through the open-concept living areas. This elegant 2-bedroom, a 3rd bedroom can be in the FULL basement, 2 ful. bathroom residence has been meticulously updated with all new trim, hardware, and interior doors, creating a fresh and inviting atmosphere. The master suite is a haven of tranquility, boasting a custom-built closet with Auc-sensors and a luxurious master bath. The kitchen is a chef's delight, featuring refinished cabinetry, new hardware, and exquisite countertops, complemented by stainless steel appliances including a refrigerator, dishwasher, microwave, and range. Venture to the fully finished basement, adorned with new carpet, cable-ready connections, and recessed lighting throughout, space to store, and enjoy. There's a separate space in the basement ready for a home office or additional bedroom. Outdoors, a spacious patio and common outdoor space invite relaxation. Enhancements such as new window treatments, a new hot water tank, and updated electrical fixtures further accentuate this home's appeal. Discover a lifestyle of elegance and convenience in your new Arlington Heights home. Walk to downtown Arlington Heights for Arlington Alfresco, the metra line. Close to all award winning schools, Olive | Thomas | Hersey. Come and take a look and fall in love with this block of North Dunton Avenue.
Closed
$545,000
1208 N Dunton Ave, Arlington Heights, IL 60004
2beds
1,100sqft
Single Family Residence
Built in 1963
8,058 Square Feet Lot
$566,000 Zestimate®
$495/sqft
$3,039 Estimated rent
Home value
$566,000
$532,000 - $600,000
$3,039/mo
Zestimate® history
Owner options
List your home for rent
$3,039/mo
Rent Zestimate®
Find your next renter with Zillow Rental Manager. Plus, with online applications, you can quickly screen prospective tenants – for free.
$3,039/mo
Rent Zestimate®
Refinance and save
$3,907/mo
Est. payment
Refinancing to a lower rate could help reduce your monthly payments and save thousands over the life of the loan.
$3,907/mo
Est. payment
Explore your selling options
Work with a Zillow partner agent
Leverage their expertise and Zillow's premium Showcase listings to get your home seen by more buyers.
Get startedList with your own agent
Get your home in front of millions of buyers by listing it on Zillow.
Learn how to do itSell it yourself
Take full control of how buyers see your home on Zillow by listing For Sale by Owner (FSBO).
List your homeWhat's special
Fully finished basementRecessed lightingMaster suiteLuxurious master bathNew carpetCommon outdoor spaceSpacious patio
Zillow last checked:
Listing updated:
Listed by:
Karen Majerczak 847-913-6665,
Compass
Bought with:
Marybeth Dazzo
@properties Christie's International Real Estate
Source: MRED as distributed by MLS GRID,MLS#: 12372774
Facts & features
Interior
Bedrooms & bathrooms
- Bedrooms: 2
- Bathrooms: 2
- Full bathrooms: 2
Rooms
- Room types: Den, Eating Area, Foyer, Office, Recreation Room
Primary bedroom
- Features: Flooring (Hardwood), Window Treatments (Blinds)
- Level: Main
- Area: 170 Square Feet
- Dimensions: 10X17
Bedroom 2
- Features: Flooring (Hardwood), Window Treatments (Curtains/Drapes)
- Level: Main
- Area: 132 Square Feet
- Dimensions: 12X11
Den
- Level: Basement
- Area: 130 Square Feet
- Dimensions: 10X13
Eating area
- Features: Flooring (Ceramic Tile)
- Level: Main
- Area: 81 Square Feet
- Dimensions: 9X9
Foyer
- Features: Flooring (Hardwood)
- Level: Main
- Area: 21 Square Feet
- Dimensions: 7X3
Kitchen
- Features: Kitchen (Eating Area-Table Space), Flooring (Ceramic Tile)
- Level: Main
- Area: 143 Square Feet
- Dimensions: 13X11
Laundry
- Features: Flooring (Other)
- Level: Basement
- Area: 350 Square Feet
- Dimensions: 25X14
Living room
- Features: Flooring (Hardwood), Window Treatments (Curtains/Drapes)
- Level: Main
- Area: 216 Square Feet
- Dimensions: 18X12
Office
- Features: Flooring (Carpet)
- Level: Basement
- Area: 154 Square Feet
- Dimensions: 11X14
Recreation room
- Features: Flooring (Carpet)
- Level: Basement
- Area: 483 Square Feet
- Dimensions: 23X21
Heating
- Natural Gas, Forced Air
Cooling
- Central Air
Appliances
- Included: Microwave, Dishwasher, Refrigerator, Washer, Dryer, Stainless Steel Appliance(s), Humidifier
- Laundry: Sink
Features
- 1st Floor Bedroom, 1st Floor Full Bath
- Flooring: Hardwood
- Basement: Partially Finished,Full
Interior area
- Total structure area: 2,200
- Total interior livable area: 1,100 sqft
- Finished area below ground: 713
Property
Parking
- Total spaces: 2
- Parking features: Asphalt, Side Driveway, Garage Door Opener, On Site, Garage Owned, Detached, Garage
- Garage spaces: 2
- Has uncovered spaces: Yes
Accessibility
- Accessibility features: No Disability Access
Features
- Stories: 1
- Patio & porch: Patio
Lot
- Size: 8,058 Square Feet
- Dimensions: 61 X 132
- Features: Mature Trees
Details
- Additional structures: None
- Parcel number: 03203000950000
- Special conditions: None
- Other equipment: Ceiling Fan(s), Sump Pump
Construction
Type & style
- Home type: SingleFamily
- Architectural style: Ranch
- Property subtype: Single Family Residence
Materials
- Brick
- Foundation: Concrete Perimeter
- Roof: Asphalt
Condition
- New construction: No
- Year built: 1963
Utilities & green energy
- Electric: 100 Amp Service
- Sewer: Public Sewer
- Water: Public
Community & HOA
Community
- Features: Park, Pool, Curbs, Sidewalks, Street Lights, Street Paved
- Security: Carbon Monoxide Detector(s)
HOA
- Services included: None
Location
- Region: Arlington Heights
Financial & listing details
- Price per square foot: $495/sqft
- Tax assessed value: $286,620
- Annual tax amount: $6,938
- Date on market: 6/7/2025
- Listing terms: Cash
- Ownership: Fee Simple
Price history
| Date | Event | Price |
|---|---|---|
| 6/27/2025 | Sold | $545,000-0.9%$495/sqft |
Source:  MRED as distributed by MLS GRID #12372774 Report a problem MRED as distributed by MLS GRID #12372774 Report a problem | ||
| 6/12/2025 | Contingent | $550,000$500/sqft |
Source: MRED as distributed by MLS GRID #12372774 Report a problem | ||
| 6/7/2025 | Listed for sale | $550,000$500/sqft |
Source: MRED as distributed by MLS GRID #12372774 Report a problem | ||
| 5/22/2025 | Listing removed | $550,000$500/sqft |
Source: MRED as distributed by MLS GRID #12362028 Report a problem | ||
| 5/14/2025 | Listed for sale | $550,000+33.2%$500/sqft |
Source: MRED as distributed by MLS GRID #12362028 Report a problem | ||
| 10/21/2024 | Sold | $413,000+3.5%$375/sqft |
Source: MRED as distributed by MLS GRID #12170024 Report a problem | ||
| 10/10/2024 | Pending sale | $399,000$363/sqft |
Source: MRED as distributed by MLS GRID #12170024 Report a problem | ||
| 9/29/2024 | Contingent | $399,000$363/sqft |
Source: MRED as distributed by MLS GRID #12170024 Report a problem | ||
| 9/25/2024 | Listed for sale | $399,000+15.7%$363/sqft |
Source: MRED as distributed by MLS GRID #12170024 Report a problem | ||
| 6/7/2023 | Sold | $345,000+4.6%$314/sqft |
Source: Public Record Report a problem | ||
| 5/17/2023 | Pending sale | $329,800$300/sqft |
Source: MRED as distributed by MLS GRID #11757374 Report a problem | ||
| 4/17/2023 | Contingent | $329,800$300/sqft |
Source: MRED as distributed by MLS GRID #11757374 Report a problem | ||
| 4/12/2023 | Listed for sale | $329,800+27.3%$300/sqft |
Source: MRED as distributed by MLS GRID #11757374 Report a problem | ||
| 9/26/2014 | Sold | $259,000-3.7%$235/sqft |
Source: Public Record Report a problem | ||
| 8/26/2014 | Pending sale | $269,000$245/sqft |
Source: Picket Fence Realty Ltd #08640933 Report a problem | ||
| 7/10/2014 | Price change | $269,000-2.2%$245/sqft |
Source: Picket Fence Realty Ltd #08640933 Report a problem | ||
| 6/11/2014 | Listed for sale | $275,000-5.2%$250/sqft |
Source: Picket Fence Realty Ltd #08640933 Report a problem | ||
| 11/3/2004 | Sold | $290,000$264/sqft |
Source: Public Record Report a problem | ||
Public tax history
| Year | Property taxes | Tax assessment |
|---|---|---|
| 2024 | $8,251 +18.9% | $28,662 |
| 2023 | $6,939 +4.3% | $28,662 |
| 2022 | $6,655 +1.4% | $28,662 +14% |
| 2021 | $6,565 +1.6% | $25,138 |
| 2020 | $6,462 +0.4% | $25,138 -10% |
| 2019 | $6,433 +4.5% | $27,932 +13.9% |
| 2018 | $6,154 +0.9% | $24,524 |
| 2017 | $6,099 +2.9% | $24,524 |
| 2016 | $5,925 +10.3% | $24,524 +17.8% |
| 2015 | $5,370 -10.6% | $20,811 -11.5% |
| 2014 | $6,004 +2.9% | $23,514 |
| 2013 | $5,836 -15.8% | $23,514 -19.5% |
| 2012 | $6,931 +6.1% | $29,227 |
| 2011 | $6,530 +14.4% | $29,227 |
| 2010 | $5,711 -3.5% | $29,227 -9.1% |
| 2009 | $5,915 +11.6% | $32,142 -7% |
| 2008 | $5,299 +13.5% | $34,562 |
| 2007 | $4,668 +3.6% | $34,562 +28.8% |
| 2006 | $4,508 -16.5% | $26,834 |
| 2005 | $5,399 +38.7% | $26,834 |
| 2004 | $3,891 -3.1% | $26,834 +31.7% |
| 2003 | $4,015 +3.2% | $20,378 |
| 2002 | $3,891 +12.4% | $20,378 |
| 2001 | $3,462 +1.7% | $20,378 +18.2% |
| 2000 | $3,404 +1.5% | $17,246 |
| 1999 | $3,353 | $17,246 |
Find assessor info on the county website
Neighborhood: 60004
Nearby homes
- $421,7003 bd2 ba1.2k sqft1204 N Dunton Ave, Arlington Heights, IL 60004Off Market
- $501,9004 bd1 ba1.9k sqft1212 N Dunton Ave, Arlington Heights, IL 60004Off Market
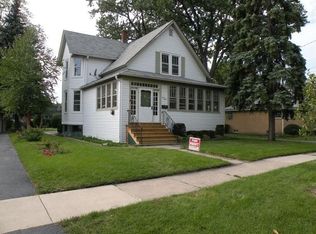
- $365,5003 bd1 ba1k sqft1136 N Dunton Ave, Arlington Heights, IL 60004Off Market
- $520,7003 bd1 ba1.2k sqft1216 N Dunton Ave, Arlington Heights, IL 60004Off Market
- $550,0004 bd2 ba2.2k sqft1222 N Dunton Ave, Arlington Heights, IL 60004Sold
- $653,5000.309 Acres1209 N Dunton Ave, Arlington Heights, IL 60004Off Market
- $441,0003 bd1 ba1.2k sqft1205 N Dunton Ave, Arlington Heights, IL 60004Off Market
- $512,7003 bd2 ba1.8k sqft1213 N Dunton Ave, Arlington Heights, IL 60004Off Market
Nearby schools
GreatSchools rating
- 8/10Olive-Mary Stitt SchoolGrades: K-5Distance: 0.2 mi
- 8/10Thomas Middle SchoolGrades: 6-8Distance: 0.4 mi
- 10/10John Hersey High SchoolGrades: 9-12Distance: 1.3 mi
Schools provided by the listing agent
- Elementary: Olive-Mary Stitt School
- Middle: Thomas Middle School
- High: John Hersey High School
- District: 25
Source: MRED as distributed by MLS GRID. This data may not be complete. We recommend contacting the local school district to confirm school assignments for this home.
Get a cash offer in 3 minutes
Find out how much your home could sell for in as little as 3 minutes with a no-obligation cash offer.
Estimated market value
$566,000
Get a cash offer in 3 minutes
Find out how much your home could sell for in as little as 3 minutes with a no-obligation cash offer.
Estimated market value
$566,000
- Illinois
- Cook County
- Arlington Heights
- 60004
- 1208 N Dunton Ave
Nearby cities
Nearby neighborhoods
Nearby zip codes
Other Arlington Heights Topics
- Apartments for Rent in 60004
- Houses for Sale in 60004
- Houses for Rent in 60004
- 60004 Real Estate
- Arlington Heights Condos
- Houses for Sale in Arlington Heights
- Newest Listings in Arlington Heights
- Arlington Heights Home Values
- Arlington Heights Real Estate Agents
- Arlington Heights Refinance
- Arlington Heights Mortgage Rates
