Nestled in the desirable Timber Creek Ranch subdivision and within the Fort Osage School District, this beautiful 5-bedroom, 3.5-bath 1.5-story is a stunner. From the moment you step inside, you’ll notice thoughtful details and inviting features designed for both daily living and entertaining.
The main level showcases warm wood flooring, a private office, and a stunning great room highlighted by a cathedral-style beamed ceiling, custom built-ins, and a cozy wood-burning stove framed by a tiled mantle. The kitchen is both stylish and functional with painted cabinets, granite countertops, a walk-in pantry, and plenty of room for gathering around the table.
The primary suite on the main floor is truly a retreat. It includes an attached laundry room for convenience, a spacious walk-in closet, and a spa-like bath featuring a custom double vanity, large jacuzzi tub, and separate shower.
Upstairs, you’ll find three bedrooms—one with its own private bath and the other two sharing a Jack & Jill bath—each with walk-in closets for plenty of storage. A second laundry room on this level adds to the home’s thoughtful design.
The interior has been freshly painted, giving the home a clean and move-in-ready feel. Downstairs, the unfinished basement provides endless possibilities with two egress windows and plumbing stubbed for a future bathroom.
Step outside to enjoy the fenced backyard, complete with an irrigation system to keep your lawn green and lush. The 2-car garage offers convenience and additional storage.
With its spacious layout, quality finishes, and location in Timber Creek Ranch, this home checks all the boxes.
Sold
Price Unknown
1208 N Holland Dr, Independence, MO 64056
5beds
2,845sqft
Single Family Residence
Built in 2015
9,616 Square Feet Lot
$403,900 Zestimate®
$--/sqft
$2,839 Estimated rent
Home value
$403,900
$364,000 - $448,000
$2,839/mo
Zestimate® history
Owner options
List your home for rent
$2,839/mo
Rent Zestimate®
Find your next renter with Zillow Rental Manager. Plus, with online applications, you can quickly screen prospective tenants – for free.
$2,839/mo
Rent Zestimate®
Refinance and save
$150/mo
Est. payment
Refinancing to a lower rate could help reduce your monthly payments and save thousands over the life of the loan.
$150/mo
Est. payment
Explore your selling options
Work with a Zillow partner agent
Leverage their expertise and Zillow's premium Showcase listings to get your home seen by more buyers.
Get startedList with your own agent
Get your home in front of millions of buyers by listing it on Zillow.
Learn how to do itSell it yourself
Take full control of how buyers see your home on Zillow by listing For Sale by Owner (FSBO).
List your homeWhat's special
Zillow last checked:
Listing updated:
Listed by:
Josh Terry 816-729-7826,
ReeceNichols - Lees Summit,
Rob Ellerman Team 816-304-4434,
ReeceNichols - Lees Summit
Bought with:
Nate Parks, SP00234250
KW KANSAS CITY METRO
Source: Heartland MLS as distributed by MLS GRID,MLS#: 2572521
Facts & features
Interior
Bedrooms & bathrooms
- Bedrooms: 5
- Bathrooms: 4
- Full bathrooms: 3
- 1/2 bathrooms: 1
Bedroom 1
- Features: Carpet, Ceiling Fan(s)
- Level: First
Bedroom 2
- Features: Carpet, Ceiling Fan(s)
- Level: First
Bedroom 3
- Features: Carpet, Ceiling Fan(s), Walk-In Closet(s)
- Level: Second
Bedroom 4
- Features: Carpet, Walk-In Closet(s)
- Level: Second
Bedroom 5
- Features: Carpet, Ceiling Fan(s), Walk-In Closet(s)
- Level: Second
Bathroom 1
- Features: Ceramic Tiles, Double Vanity, Granite Counters, Walk-In Closet(s)
- Level: First
Bathroom 2
- Features: Ceramic Tiles, Shower Only
- Level: Second
Bathroom 3
- Features: Ceramic Tiles, Double Vanity, Shower Over Tub
- Level: Second
Great room
- Features: Built-in Features, Fireplace
- Level: First
Half bath
- Level: First
Kitchen
- Features: Granite Counters, Pantry
- Level: First
Office
- Features: Carpet
- Level: First
Heating
- Natural Gas
Cooling
- Multi Units, Electric, Zoned
Appliances
- Included: Dishwasher, Disposal, Microwave, Gas Range, Stainless Steel Appliance(s), Washer
- Laundry: Main Level, Upper Level
Features
- Ceiling Fan(s), Custom Cabinets, Painted Cabinets, Pantry, Smart Thermostat, Vaulted Ceiling(s), Walk-In Closet(s)
- Flooring: Carpet, Tile, Wood
- Windows: Thermal Windows
- Basement: Concrete,Egress Window(s),Full,Bath/Stubbed,Sump Pump
- Number of fireplaces: 1
- Fireplace features: Great Room, Wood Burning
Interior area
- Total structure area: 2,845
- Total interior livable area: 2,845 sqft
- Finished area above ground: 2,845
Property
Parking
- Total spaces: 2
- Parking features: Attached, Garage Faces Front
- Attached garage spaces: 2
Features
- Patio & porch: Deck
- Spa features: Bath
- Fencing: Privacy,Wood
Lot
- Size: 9,616 Square Feet
Details
- Parcel number: 16620071700000000
- Other equipment: Back Flow Device
Construction
Type & style
- Home type: SingleFamily
- Architectural style: Traditional
- Property subtype: Single Family Residence
Materials
- Stucco & Frame
- Roof: Composition
Condition
- Year built: 2015
Utilities & green energy
- Sewer: Public Sewer
- Water: Public
Community & HOA
Community
- Security: Security System
- Subdivision: Timber Creek Ranch
HOA
- Has HOA: Yes
- HOA fee: $150 annually
- HOA name: Timber Creek Ranch Homeowners Association
Location
- Region: Independence
Financial & listing details
- Tax assessed value: $424,520
- Annual tax amount: $6,851
- Date on market: 9/5/2025
- Listing terms: Cash,Conventional,FHA,VA Loan
- Ownership: Private
- Road surface type: Paved
Price history
| Date | Event | Price |
|---|---|---|
| 12/15/2025 | Sold | -- |
Source:  Heartland MLS as distributed by MLS GRID #2572521 Report a problem Heartland MLS as distributed by MLS GRID #2572521 Report a problem | ||
| 11/4/2025 | Pending sale | $415,000$146/sqft |
Source: Heartland MLS as distributed by MLS GRID #2572521 Report a problem | ||
| 10/27/2025 | Price change | $415,000-4.6%$146/sqft |
Source: Heartland MLS as distributed by MLS GRID #2572521 Report a problem | ||
| 9/29/2025 | Price change | $435,000-3.3%$153/sqft |
Source: Heartland MLS as distributed by MLS GRID #2572521 Report a problem | ||
| 9/23/2025 | Price change | $450,000-2.2%$158/sqft |
Source: Heartland MLS as distributed by MLS GRID #2572521 Report a problem | ||
| 9/5/2025 | Listed for sale | $460,000$162/sqft |
Source: Heartland MLS as distributed by MLS GRID #2572521 Report a problem | ||
Public tax history
| Year | Property taxes | Tax assessment |
|---|---|---|
| 2025 | $6,581 -3.9% | $80,659 -6.5% |
| 2024 | $6,852 +0.5% | $86,279 |
| 2023 | $6,819 +34.4% | $86,279 +41.5% |
| 2022 | $5,074 +0% | $60,991 |
| 2021 | $5,072 +3.7% | $60,991 +5.1% |
| 2020 | $4,893 +1% | $58,032 |
| 2019 | $4,845 | $58,032 +2.9% |
| 2018 | $4,845 -0.4% | $56,380 |
| 2017 | $4,864 +1479.3% | $56,380 +2.6% |
| 2016 | $308 +80.4% | $54,967 +2364.9% |
| 2014 | $171 +1.5% | $2,230 |
| 2013 | $168 +0.1% | $2,230 |
| 2012 | $168 +1.4% | $2,230 |
| 2011 | $166 +0.4% | $2,230 |
| 2010 | $165 -70.6% | $2,230 |
| 2009 | $561 +0.2% | $2,230 -72.7% |
| 2008 | $560 | $8,170 |
| 2007 | -- | $8,170 |
Find assessor info on the county website
Neighborhood: Blue Village
Nearby homes
- $426,0004 bd4 ba2.6k sqft1204 N Holland Dr, Independence, MO 64056Off Market
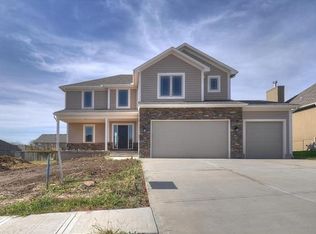
- $375,8005 bd3 ba1.7k sqft1212 N Holland Dr, Independence, MO 64056Off Market
- $389,7004 bd3 ba2k sqft1325 N Holland Dr, Independence, MO 64056Off Market
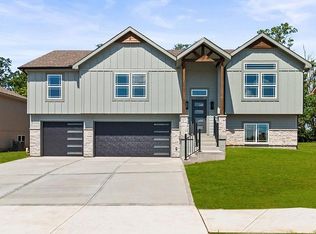
- $11,8504 bd3 ba2k sqft1309 N Holland Dr, Independence, MO 64056Off Market
- $387,1004 bd3 ba2.2k sqft1217 N Old Mill Rd, Independence, MO 64056Off Market
- $359,6004 bd3 ba1.8k sqft1200 N Holland Dr, Independence, MO 64056Off Market
- $405,1004 bd2 ba2.1k sqft1216 N Holland Dr, Independence, MO 64056Off Market
- $--4 bd3 ba2k sqft1221 N Old Mill Rd, Independence, MO 64056Sold
Nearby schools
GreatSchools rating
- 7/10Indian Trails Elementary SchoolGrades: PK-4Distance: 2.7 mi
- 5/10Osage Trail Middle SchoolGrades: 7-8Distance: 3 mi
- 3/10Fort Osage High SchoolGrades: 9-12Distance: 2.8 mi
Schools provided by the listing agent
- High: Fort Osage
Source: Heartland MLS as distributed by MLS GRID. This data may not be complete. We recommend contacting the local school district to confirm school assignments for this home.
Get a cash offer in 3 minutes
Find out how much your home could sell for in as little as 3 minutes with a no-obligation cash offer.
Estimated market value
$403,900
Get a cash offer in 3 minutes
Find out how much your home could sell for in as little as 3 minutes with a no-obligation cash offer.
Estimated market value
$403,900
- Missouri
- Jackson County
- Independence
- 64056
- Blue Village
- 1208 N Holland Dr
Nearby cities
Nearby neighborhoods
Nearby zip codes
Other Independence Topics
