Experience unparalleled luxury in Terra Vista Citrus Hills home in The Hunt Club. The value of this home is in its abundance on over half an acre. A large home with a three-car garage with a casita and detached garage all with plenty of space for additional building or a pool. Who says you can’t have it all! This stunning home boasts two bedrooms and a den easily able to be a third bedroom and 2.5 baths, providing luxurious living indoors and outside. Tile throughout, with plush carpeting in the bedrooms, every system has been meticulously maintained inside and out. Freshly painted exterior ensuring years of worry-free living. Prepare dinner on your gas range, and built-in oven and microwave. The open floor plan ensures you never miss a moment of the activity or the view. The spacious dining room is conveniently within the house, so it is for primmed entertaining. The sliding glass doors off the expansive living room open to reveal a beautifully paved oversized lanai featuring a built-in grill for your outdoor cooking. The home's many upgrades are endless. This one-of-a-kind residence has a 20-by-28-foot tastefully decorated casita with a separate bath designed to accommodate your guests or extended family and an oversized 36-by-26-foot detached garage ideal for the car collector or the hobby enthusiast. Equipped with a second story for abundant storage. Terra Vista Citrus Hills is a community named one of the top 50 planned communities in the U.S. by Where to Retire magazine. This magnificently manicured community offers an array of amenities, including three golf courses, three restaurants, a spa, a fitness center with an Olympic-sized pool, recreational trails, a dog park, playgrounds, and numerous clubs and classes to keep you engaged. In Terra Vista Hunt Club, you'll want for nothing in this luxurious atmosphere. Don't wait another minute to live the life you deserve! This is an experience. Call today for your private tour.
Sold for $875,000
$875,000
1208 N HUNT CLUB DRIVE, HERNANDO, FL 34442
3beds
2,738sqft
Single Family Residence
Built in 2013
0.64 Acres Lot
$874,000 Zestimate®
$320/sqft
$3,302 Estimated rent
Home value
$874,000
$752,000 - $1.01M
$3,302/mo
Zestimate® history
Owner options
List your home for rent
$3,302/mo
Rent Zestimate®
Find your next renter with Zillow Rental Manager. Plus, with online applications, you can quickly screen prospective tenants – for free.
$3,302/mo
Rent Zestimate®
Refinance and save
$6,242/mo
Est. payment
Refinancing to a lower rate could help reduce your monthly payments and save thousands over the life of the loan.
$6,242/mo
Est. payment
Explore your selling options
Work with a Zillow partner agent
Leverage their expertise and Zillow's premium Showcase listings to get your home seen by more buyers.
Get startedList with your own agent
Get your home in front of millions of buyers by listing it on Zillow.
Learn how to do itSell it yourself
Take full control of how buyers see your home on Zillow by listing For Sale by Owner (FSBO).
List your homeWhat's special
Zillow last checked:
Listing updated:
Listed by:
Angela Rose 941-302-9738,
PREMIER SOTHEBY'S INTERNATIONAL REALTY 352-509-6455
Bought with:
Non-Member Agent
STELLAR NON-MEMBER OFFICE
Source: Stellar MLS,MLS#: OM689364 Originating MLS: Ocala - Marion
Originating MLS: Ocala - Marion
Facts & features
Interior
Bedrooms & bathrooms
- Bedrooms: 3
- Bathrooms: 4
- Full bathrooms: 3
- 1/2 bathrooms: 1
Primary bedroom
- Features: Walk-In Closet(s)
- Level: First
- Dimensions: 18x14
Bedroom 2
- Features: Built-in Closet
- Level: First
- Dimensions: 14x14
Den
- Level: First
- Dimensions: 14x15.8
Dining room
- Level: First
- Dimensions: 14x10
Kitchen
- Features: Pantry, Kitchen Island, Stone Counters
- Level: First
- Dimensions: 15x14
Living room
- Level: First
- Dimensions: 24.7x19.8
Heating
- Central, Electric
Cooling
- Central Air
Appliances
- Included: Cooktop, Dishwasher, Microwave
- Laundry: Laundry Room
Features
- Ceiling Fan(s), Coffered Ceiling(s)
- Flooring: Carpet, Tile
- Doors: Outdoor Grill
- Has fireplace: No
Interior area
- Total structure area: 4,228
- Total interior livable area: 2,738 sqft
Property
Parking
- Total spaces: 6
- Parking features: Garage - Attached
- Attached garage spaces: 6
- Details: Garage Dimensions: 36x26
Features
- Levels: One
- Stories: 1
- Exterior features: Lighting, Outdoor Grill, Rain Gutters, Storage
Lot
- Size: 0.64 Acres
Details
- Parcel number: 18E18S250230000C00080
- Zoning: PDR
- Special conditions: None
Construction
Type & style
- Home type: SingleFamily
- Property subtype: Single Family Residence
Materials
- Block, Concrete
- Foundation: Slab
- Roof: Tile
Condition
- New construction: No
- Year built: 2013
Utilities & green energy
- Sewer: Public Sewer
- Water: Public
- Utilities for property: Cable Connected
Community & HOA
Community
- Features: Dog Park, Fitness Center, Golf, Playground, Pool
- Pet fee: $0 monthly
- Subdivision: HUNT CLUB
HOA
- Has HOA: Yes
- HOA fee: $465 monthly
- HOA name: admin office
- HOA phone: 352-746-6060
- Second HOA name: CHG&CC
Location
- Region: Hernando
Financial & listing details
- Price per square foot: $320/sqft
- Tax assessed value: $592,863
- Annual tax amount: $5,912
- Date on market: 11/14/2024
- Cumulative days on market: 87 days
- Listing terms: Cash,Conventional,VA Loan
- Ownership: Fee Simple
- Total actual rent: 0
- Road surface type: Paved
Price history
| Date | Event | Price |
|---|---|---|
| 3/18/2025 | Sold | $875,000-3.6%$320/sqft |
Source:  Stellar MLS #OM689364 Report a problem Stellar MLS #OM689364 Report a problem | ||
| 2/12/2025 | Pending sale | $908,000$332/sqft |
Source: Stellar MLS #OM689364 Report a problem | ||
| 11/12/2024 | Listed for sale | $908,000+0.9%$332/sqft |
Source:  Realtors Association of Citrus County #838884 Report a problem Realtors Association of Citrus County #838884 Report a problem | ||
| 3/7/2024 | Listing removed | -- |
Source: Realtors Association of Citrus County #828290 Report a problem | ||
| 11/1/2023 | Listed for sale | $899,900+93.5%$329/sqft |
Source: Realtors Association of Citrus County #828290 Report a problem | ||
| 7/14/2017 | Sold | $465,000-7%$170/sqft |
Source: Public Record Report a problem | ||
| 3/18/2017 | Listing removed | $499,900$183/sqft |
Source: Terra Vista Realty Group, LLC #753087 Report a problem | ||
| 12/4/2016 | Price change | $499,900+6.6%$183/sqft |
Source: Terra Vista Realty Group, LLC #753087 Report a problem | ||
| 7/30/2016 | Price change | $469,000-6%$171/sqft |
Source: Owner Report a problem | ||
| 5/18/2016 | Price change | $499,000-5%$182/sqft |
Source: RE/MAX Realty One - Lecanto #726249 Report a problem | ||
| 1/25/2016 | Listed for sale | $525,000+22.3%$192/sqft |
Source: RE/MAX Realty One - BH #723892 Report a problem | ||
| 6/10/2013 | Sold | $429,100$157/sqft |
Source: Public Record Report a problem | ||
Public tax history
| Year | Property taxes | Tax assessment |
|---|---|---|
| 2025 | $6,272 +3.8% | $450,748 +2.9% |
| 2024 | $6,045 +2.2% | $438,045 +3% |
| 2023 | $5,912 +6.9% | $425,286 +3% |
| 2022 | $5,529 +4.2% | $412,899 +3% |
| 2021 | $5,306 +9.2% | $400,873 +9.3% |
| 2020 | $4,858 -7.1% | $366,887 -5.3% |
| 2019 | $5,231 -2.8% | $387,381 -1% |
| 2018 | $5,383 | $391,223 +27.2% |
| 2017 | $5,383 +27.7% | $307,598 +2.1% |
| 2016 | $4,217 -1.5% | $301,271 +0.7% |
| 2015 | $4,281 -1.7% | $299,177 +0.4% |
| 2014 | $4,353 +329.4% | $298,080 +408.2% |
| 2013 | $1,014 -15.4% | $58,650 -21.3% |
| 2008 | $1,199 +8.2% | $74,520 +5.4% |
| 2007 | $1,107 -5.6% | $70,700 -1.9% |
| 2006 | $1,174 +25.3% | $72,100 +38.1% |
| 2005 | $937 | $52,200 |
Find assessor info on the county website
Neighborhood: 34442
Nearby homes
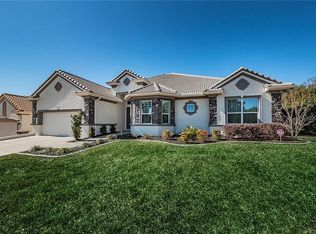
- $606,5003 bd3 ba2.4k sqft1192 N Hunt Club Dr, Hernando, FL 34442Off Market
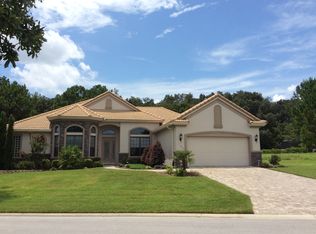
- $577,1003 bd2 ba2.5k sqft1182 N Hunt Club Dr, Hernando, FL 34442Off Market
- $617,9003 bd2 ba2.9k sqft1209 N Hunt Club Dr, Hernando, FL 34442Off Market
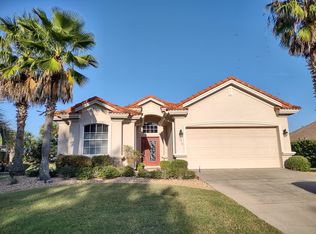
- $364,6003 bd2 ba2.3k sqft1215 N Hunt Club Dr, Hernando, FL 34442Off Market
- $356,2004 bd3 ba1.9k sqft1225 N Munich Ter, Lecanto, FL 34461Off Market
- $621,1004 bd2 ba2.9k sqft1008 W Beagle Run Loop, Hernando, FL 34442Off Market
- $630,1003 bd3 ba2.3k sqft1236 N Hunt Club Dr, Hernando, FL 34442Off Market
- $432,3002 bd2 ba1.9k sqft1223 N Hunt Club Dr, Hernando, FL 34442Off Market
Nearby schools
GreatSchools rating
- 5/10Forest Ridge Elementary SchoolGrades: PK-5Distance: 1.7 mi
- 5/10Lecanto Middle SchoolGrades: 6-8Distance: 4.6 mi
- 5/10Lecanto High SchoolGrades: 9-12Distance: 4.8 mi
Schools provided by the listing agent
- Elementary: Hernando Elementary
- Middle: Lecanto Middle School
- High: Lecanto High School
Source: Stellar MLS. This data may not be complete. We recommend contacting the local school district to confirm school assignments for this home.
Get a cash offer in 3 minutes
Find out how much your home could sell for in as little as 3 minutes with a no-obligation cash offer.
Estimated market value
$874,000
Get a cash offer in 3 minutes
Find out how much your home could sell for in as little as 3 minutes with a no-obligation cash offer.
Estimated market value
$874,000
- Florida
- Citrus County
- Hernando
- 34442
- 1208 N HUNT CLUB DRIVE
Nearby cities
Nearby zip codes
Other Hernando Topics
