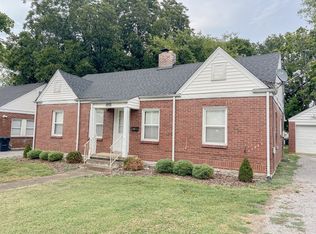
Property to sell at Public Auction on Oct. 15th at 12:00pm. 3 super cute brick cottages located just a short walk from the historic Rutherford County Courthouse. Each home is being sold furnished and have recently been used as Airbnb's. Great opportunity for income producing property, just across from Blue Coast Burrito and next to retail office space. Each home features 3 or 4 bedrooms, 2 baths, plenty of rear yard parking and much more. Buy one, two, or all three.
TERMS: 10% down day of sale, balance due in 30 days. 10% Buyer’s Premium added to bid to determine final sale price.
TAXES: Prorated POSSESSION: With Deed
Under contract - not showing
Price Unknown
1208 N Maple St, Murfreesboro, TN 37130
4beds
1,716sqft
Single Family Residence, Residential
Built in 1938
9,583 Square Feet Lot
$-- Zestimate®
$--/sqft
$-- HOA
What's special
Super cute brick cottages
- 23 days
- 113
- 15
Zillow last checked:
Listing updated:
Listed by:
Chandler Vaught 615-663-6252,
Parks Auction & Realty,
Stan Vaught 615-456-4600,
Parks Auction & Realty
Source: RealTracs MLS as distributed by MLS GRID,MLS#: 3598328
Facts & features
Interior
Bedrooms & bathrooms
- Bedrooms: 4
- Bathrooms: 3
- Full bathrooms: 3
- Main level bedrooms: 4
Heating
- Central
Cooling
- Ceiling Fan(s)
Appliances
- Included: Refrigerator
Features
- Flooring: Wood, Other
- Basement: Crawl Space
Interior area
- Total structure area: 1,716
- Total interior livable area: 1,716 sqft
- Finished area above ground: 1,716
Property
Features
- Levels: One
- Stories: 2
Lot
- Size: 9,583 Square Feet
- Dimensions: 59.4 x 161
Details
- Parcel number: 091C M 01700 R0054442
- Special conditions: Auction
Construction
Type & style
- Home type: SingleFamily
- Property subtype: Single Family Residence, Residential
Materials
- Brick, Vinyl Siding
Condition
- New construction: No
- Year built: 1938
Utilities & green energy
- Sewer: Public Sewer
- Water: Private
- Utilities for property: Water Available
Community & HOA
Community
- Subdivision: The Hembree Estates
HOA
- Has HOA: No
Location
- Region: Murfreesboro
Financial & listing details
- Tax assessed value: $248,300
- Annual tax amount: $1,756
- Date on market: 9/23/2026
Estimated market value
Not available
Estimated sales range
Not available
Not available
Public tax history
| Year | Property taxes | Tax assessment |
|---|---|---|
| 2025 | $1,756 | $62,075 |
| 2024 | $1,756 | $62,075 |
| 2023 | $1,756 +10.1% | $62,075 |
| 2022 | $1,595 +10.5% | $62,075 +50.9% |
| 2021 | $1,443 | $41,125 |
| 2020 | $1,443 +67.2% | $41,125 |
| 2019 | $863 -31.1% | $41,125 |
| 2018 | $1,253 +14% | $41,125 +45.3% |
| 2017 | $1,099 | $28,300 |
| 2016 | $1,099 | $28,300 |
| 2015 | $1,099 | $28,300 +9.9% |
| 2013 | $1,099 +14.1% | $25,750 |
| 2012 | $963 +0.1% | $25,750 |
| 2011 | $962 | $25,750 |
| 2010 | $962 -6.1% | $25,750 -3.3% |
| 2008 | $1,024 | $26,625 |
| 2007 | $1,024 -0.1% | $26,625 -0.1% |
| 2006 | $1,025 -3.9% | $26,650 +12.9% |
| 2005 | $1,067 | $23,612 |
| 2004 | $1,067 | $23,612 |
| 2002 | $1,067 | $23,612 |
| 2001 | -- | $23,612 -71.7% |
| 2000 | -- | $83,380 |
Find assessor info on the county website
Climate risks
Neighborhood: 37130
Nearby schools
Schools provided by the listing agent
- Elementary: Mitchell-Neilson Elementary
- Middle: Siegel Middle School
- High: Siegel High School
Source: RealTracs MLS as distributed by MLS GRID. This data may not be complete. We recommend contacting the local school district to confirm school assignments for this home.