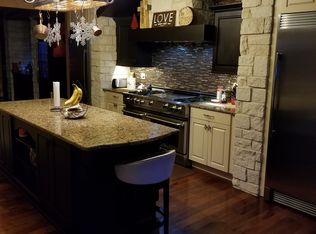
This custom home was designed with the goal of making it easy and enjoyable to raise a family, entertain guests, and stay connected with the outdoors. We’ve had that privilege for almost 15 years and hope the next owners continue making even more great memories. While the home approaches 7,000 square feet of heated/cooled space, it was designed to hide much of that. This begins with the mission-styling, which uses a mix of materials on the exterior and careful placement of the home on the ~3/4-acre property that was able to tuck it around existing trees. While a half-circle driveway approaches the front door, the garage is accessed from a second driveway and placed where it remains largely unnoticed. The home has three main living spaces, but the majority of your time will most likely be spent in the kitchen & family room area. The 6 bedrooms include a first-floor master, second master (mother-in-law suite) in the walkout basement, and four bedrooms on the top floor. Every bedroom has a large walk-in closet and direct access to a bathroom (though one is only a ½ bath). The master has his-and-her closets, sinks and shower heads. The back of the house has a concave wedge shape, shielding the 1200 square feet of outdoor living space from neighboring homes to create an amazingly private and intimate environment that has allowed us to appreciate the natural beauty of the property.
This property is not currently displayed as for sale or rent on Zillow. This may be different from what's on other websites or public sources.