Incredible opportunity in the heart of Phoenix! This property sits on a 5,841 sq ft lot and offers the perfect canvas for investors or homeowners looking to build or remodel. The existing structure has been cleared and is ready for transformation — utilities are already on-site, including sewer, water, and electric. The R1-6 zoning allows for single-family development with plenty of room for a custom design or infill project. Located just minutes from Arcadia, Biltmore, and Downtown Phoenix, this location offers quick freeway access, nearby dining, and shopping at your fingertips.
Sold for $142,500
$142,500
1208 N OAKLEAF Drive #70, Phoenix, AZ 85008
--beds
--baths
5,841Square Feet
Land
Built in ----
5,841 Square Feet Lot
$-- Zestimate®
$--/sqft
$1,740 Estimated rent
Home value
Not available
Estimated sales range
Not available
$1,740/mo
Zestimate® history
Owner options
List your home for rent
$1,740/mo
Rent Zestimate®
Find your next renter with Zillow Rental Manager. Plus, with online applications, you can quickly screen prospective tenants – for free.
$1,740/mo
Rent Zestimate®
Refinance and save
$651/mo
Est. payment
Refinancing to a lower rate could help reduce your monthly payments and save thousands over the life of the loan.
$651/mo
Est. payment
Explore your selling options
Work with a Zillow partner agent
Leverage their expertise and Zillow's premium Showcase listings to get your home seen by more buyers.
Get startedList with your own agent
Get your home in front of millions of buyers by listing it on Zillow.
Learn how to do itSell it yourself
Take full control of how buyers see your home on Zillow by listing For Sale by Owner (FSBO).
List your homeWhat's special
Zillow last checked:
Listing updated:
Listed by:
Miranda Johnson 602-622-2983,
Williams Luxury Homes,
William P Lewis 602-920-6297,
Williams Luxury Homes
Bought with:
Susana E Diaz, SA533272000
West USA Realty
Source: ARMLS,MLS#: 6939873
Facts & features
Property
Lot
- Size: 5,841 Square Feet
- Dimensions: 115' x 62'
- Features: Border Common Area
Details
- Additional structures: See Remarks
- Parcel number: 12108044
- Zoning: R-6
Utilities & green energy
- Electric: SRP
- Sewer: Public Sewer
- Water: City Franchise
Community & HOA
Community
- Subdivision: MEGYESI PLACE PLAT 2 LOTS 70-76
HOA
- Has HOA: No
Location
- Region: Phoenix
Financial & listing details
- Annual tax amount: $559
- Date on market: 12/2/2025
- Cumulative days on market: 107 days
- Listing terms: Cash,Conventional
- Electric utility on property: Yes
Price history
| Date | Event | Price |
|---|---|---|
| 2/12/2026 | Sold | $142,500-8.1% |
Source:  ARMLS #6939873 Report a problem ARMLS #6939873 Report a problem | ||
| 12/24/2025 | Price change | $155,000-3.1% |
Source: ARMLS #6939873 Report a problem | ||
| 10/29/2025 | Listed for sale | $160,000+28% |
Source: ARMLS #6939873 Report a problem | ||
| 3/28/2024 | Sold | $125,000+2.5% |
Source: ARMLS #6656667 Report a problem | ||
| 2/13/2024 | Contingent | $122,000 |
Source:  HomeSmart #6656667 Report a problem HomeSmart #6656667 Report a problem | ||
| 2/13/2024 | Listed for sale | $122,000+6.1% |
Source: ARMLS #6656667 Report a problem | ||
| 2/12/2024 | Contingent | $115,000 |
Source: HomeSmart #6656667 Report a problem | ||
| 1/29/2024 | Listed for sale | $115,000 |
Source: ARMLS #6656667 Report a problem | ||
Public tax history
Tax history is unavailable.
Neighborhood: Camelback East
Nearby homes
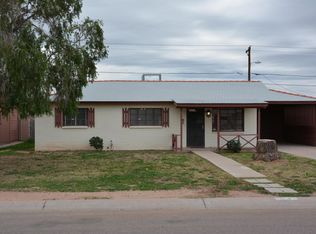
- $142,5003 bd1 ba1k sqft1208 N Oakleaf Dr, Phoenix, AZ 85008Sold
- $307,400-- bd1 ba1.2k sqft1202 N Oakleaf Dr, Phoenix, AZ 85008Off Market
- $318,800-- bd1 ba1.5k sqft1212 N Oakleaf Dr, Phoenix, AZ 85008Off Market
- $295,2003 bd1 ba1k sqft1164 N Oakleaf Dr, Phoenix, AZ 85008Off Market
- $284,600-- bd1 ba936 sqft1216 N Oakleaf Dr, Phoenix, AZ 85008Off Market
- $346,300-- bd2 ba1.2k sqft1201 N Oakleaf Dr, Phoenix, AZ 85008Off Market
- $318,800-- bd1 ba1.1k sqft1209 N Oakleaf Dr, Phoenix, AZ 85008Off Market
- $447,3004 bd2 ba1.6k sqft1158 N Oakleaf Dr, Phoenix, AZ 85008Off Market
Nearby schools
GreatSchools rating
- 2/10Gateway SchoolGrades: PK-8Distance: 0.2 mi
- 3/10Camelback High SchoolGrades: 9-12Distance: 3.1 mi
Schools provided by the listing agent
- Elementary: Gateway School
- Middle: Gateway School
- High: Camelback High School
- District: Creighton Elementary District
Source: ARMLS. This data may not be complete. We recommend contacting the local school district to confirm school assignments for this home.
- Arizona
- Maricopa County
- Phoenix
- 85008
- Camelback East
- 1208 N OAKLEAF Drive Unit 70
Nearby cities
Nearby neighborhoods
Nearby zip codes
Other Phoenix Topics
