Totally Turnkey! Conveniently located just blocks from EFC Metro and directly across the street from the beloved Madison Manor neighborhood park, the W&OD bike trail, close to Benjamin Banneker Park and dog park and Westover Village, this totally remodeled and expanded 5 BR, 4 bath Madison Manor charmer now offers 3,400 square feet of thoughtfully redesigned living space for today’s modern lifestyles. Enjoy 2 substantial, seamless additions, an open concept kitchen with adjoining breakfast area, covered back porch and adjacent extensive flagstone patio with jaw-dropping outdoor kitchen, a “holiday ready” sized dining room, living room with fireplace, gorgeous built-ins and custom trim throughout, main level family room with adjoining full bath and office, 4 upper level bedrooms (including a vaulted primary bedroom suite with high end bath remodel) and a fully finished lower level with rec room/game room, daylight bedroom or guest room and 4th full bath. All sited on gorgeous landscaped 7,172 sq ft garden lot with level, usable fenced in backyard and sizeable workshop/”they” shed complete with electricity. Better hurry…this one checks all the boxes! Sellers have asked that any offers be submitted by 10 am on Tuesday, 1/23/24.
Sold for $1,510,000
$1,510,000
1208 N Powhatan St, Arlington, VA 22205
5beds
3,400sqft
Single Family Residence
Built in 1947
7,172 Square Feet Lot
$1,635,100 Zestimate®
$444/sqft
$6,094 Estimated rent
Home value
$1,635,100
$1.54M - $1.75M
$6,094/mo
Zestimate® history
Owner options
List your home for rent
$6,094/mo
Rent Zestimate®
Find your next renter with Zillow Rental Manager. Plus, with online applications, you can quickly screen prospective tenants – for free.
$6,094/mo
Rent Zestimate®
Refinance and save
$9,937/mo
Est. payment
Refinancing to a lower rate could help reduce your monthly payments and save thousands over the life of the loan.
$9,937/mo
Est. payment
Explore your selling options
Work with a Zillow partner agent
Leverage their expertise and Zillow's premium Showcase listings to get your home seen by more buyers.
Get startedList with your own agent
Get your home in front of millions of buyers by listing it on Zillow.
Learn how to do itSell it yourself
Take full control of how buyers see your home on Zillow by listing For Sale by Owner (FSBO).
List your homeWhat's special
Guest roomOpen concept kitchenCustom trim throughoutExtensive flagstone patioCovered back porchGorgeous built-ins
Zillow last checked:
Listing updated:
Listed by:
David Lloyd 703-593-3204,
Weichert, REALTORS,
Co-Listing Agent: Suzanne Sykes 703-725-3014,
Weichert, REALTORS
Bought with:
Dave Moya, 0225072378
KW Metro Center
Source: Bright MLS,MLS#: VAAR2039016
Facts & features
Interior
Bedrooms & bathrooms
- Bedrooms: 5
- Bathrooms: 4
- Full bathrooms: 4
- Main level bathrooms: 1
Rooms
- Room types: Living Room, Dining Room, Primary Bedroom, Bedroom 2, Bedroom 3, Bedroom 4, Bedroom 5, Kitchen, Family Room, Office, Recreation Room, Utility Room, Bathroom 2, Bathroom 3, Primary Bathroom, Full Bath
Primary bedroom
- Features: Flooring - HardWood, Attached Bathroom, Built-in Features, Ceiling Fan(s), Skylight(s), Cathedral/Vaulted Ceiling
- Level: Upper
- Area: 330 Square Feet
- Dimensions: 15 X 22
Bedroom 2
- Features: Flooring - HardWood, Chair Rail
- Level: Upper
- Area: 143 Square Feet
- Dimensions: 11 X 13
Bedroom 3
- Features: Flooring - HardWood
- Level: Upper
- Area: 99 Square Feet
- Dimensions: 9 X 11
Bedroom 4
- Features: Flooring - HardWood
- Level: Upper
- Area: 88 Square Feet
- Dimensions: 8 X 11
Bedroom 5
- Features: Flooring - Carpet, Built-in Features
- Level: Lower
- Area: 294 Square Feet
- Dimensions: 14 X 21
Primary bathroom
- Features: Countertop(s) - Quartz, Double Sink, Flooring - Marble, Skylight(s)
- Level: Upper
Bathroom 2
- Features: Flooring - Ceramic Tile, Bathroom - Tub Shower
- Level: Upper
Bathroom 3
- Features: Crown Molding, Flooring - Ceramic Tile
- Level: Main
Dining room
- Features: Flooring - HardWood, Crown Molding
- Level: Main
- Area: 198 Square Feet
- Dimensions: 11 X 18
Family room
- Features: Flooring - HardWood, Built-in Features, Crown Molding
- Level: Main
- Area: 143 Square Feet
- Dimensions: 11 X 13
Other
- Features: Flooring - Ceramic Tile
- Level: Lower
Kitchen
- Features: Flooring - HardWood, Breakfast Bar, Breakfast Room, Built-in Features, Granite Counters, Crown Molding, Dining Area, Double Sink, Kitchen Island, Eat-in Kitchen, Kitchen - Electric Cooking, Pantry
- Level: Main
- Area: 315 Square Feet
- Dimensions: 15 X 21
Living room
- Features: Flooring - HardWood, Fireplace - Wood Burning, Crown Molding
- Level: Main
- Area: 220 Square Feet
- Dimensions: 11 X 20
Office
- Features: Attached Bathroom, Flooring - HardWood
- Level: Main
- Area: 40 Square Feet
- Dimensions: 5 X 8
Recreation room
- Features: Flooring - Carpet, Built-in Features
- Level: Lower
- Area: 500 Square Feet
- Dimensions: 20 X 25
Utility room
- Level: Lower
Heating
- Forced Air, Zoned, Natural Gas
Cooling
- Central Air, Zoned, Electric
Appliances
- Included: Cooktop, Dishwasher, Disposal, Dryer, Ice Maker, Microwave, Oven, Washer, Refrigerator, Water Heater, Exhaust Fan, Extra Refrigerator/Freezer, Stainless Steel Appliance(s), Gas Water Heater
- Laundry: Lower Level, Dryer In Unit, Washer In Unit
Features
- Dining Area, Eat-in Kitchen, Kitchen - Table Space, Breakfast Area, Built-in Features, Crown Molding, Upgraded Countertops, Primary Bath(s), Chair Railings, Wainscotting, Recessed Lighting, Open Floorplan, Ceiling Fan(s), Kitchen Island, Bathroom - Stall Shower, Bathroom - Tub Shower, Vaulted Ceiling(s)
- Flooring: Carpet, Ceramic Tile, Hardwood, Wood
- Doors: Sliding Glass
- Windows: Bay/Bow, Double Pane Windows, Replacement, Skylight(s)
- Basement: Connecting Stairway,Sump Pump,Finished,Heated,Windows,Full,Improved,Interior Entry
- Number of fireplaces: 1
- Fireplace features: Mantel(s), Wood Burning
Interior area
- Total structure area: 3,400
- Total interior livable area: 3,400 sqft
- Finished area above ground: 2,400
- Finished area below ground: 1,000
Property
Parking
- Total spaces: 2
- Parking features: Concrete, Off Street, Driveway
- Uncovered spaces: 2
Accessibility
- Accessibility features: None
Features
- Levels: Three
- Stories: 3
- Patio & porch: Porch, Patio
- Exterior features: Barbecue, Sidewalks, Street Lights
- Pool features: None
- Fencing: Back Yard
- Has view: Yes
- View description: Garden
Lot
- Size: 7,172 Square Feet
- Features: Landscaped, Front Yard, Rear Yard
Details
- Additional structures: Above Grade, Below Grade
- Parcel number: 11042015
- Zoning: R-6
- Special conditions: Standard
Construction
Type & style
- Home type: SingleFamily
- Architectural style: Colonial
- Property subtype: Single Family Residence
Materials
- Brick, HardiPlank Type
- Foundation: Block
- Roof: Shingle
Condition
- Excellent
- New construction: No
- Year built: 1947
Utilities & green energy
- Sewer: Public Sewer
- Water: Public
- Utilities for property: Cable Available, Broadband, Cable, Fiber Optic
Community & HOA
Community
- Subdivision: Madison Manor
HOA
- Has HOA: No
Location
- Region: Arlington
Financial & listing details
- Price per square foot: $444/sqft
- Tax assessed value: $1,138,300
- Annual tax amount: $11,724
- Date on market: 1/18/2024
- Listing agreement: Exclusive Right To Sell
- Ownership: Fee Simple
Price history
| Date | Event | Price |
|---|---|---|
| 3/22/2024 | Sold | $1,510,000+9.4%$444/sqft |
Source:  Bright MLS #VAAR2039016 Report a problem Bright MLS #VAAR2039016 Report a problem | ||
| 1/23/2024 | Pending sale | $1,379,900$406/sqft |
Source: Bright MLS #VAAR2039016 Report a problem | ||
| 1/18/2024 | Listed for sale | $1,379,900+40.7%$406/sqft |
Source: Bright MLS #VAAR2039016 Report a problem | ||
| 11/10/2017 | Sold | $980,500-1.5%$288/sqft |
Source: Public Record Report a problem | ||
| 10/17/2017 | Pending sale | $995,000$293/sqft |
Source: Weichert Realtors #AR10080444 Report a problem | ||
| 10/13/2017 | Listed for sale | $995,000$293/sqft |
Source: Weichert Realtors #AR10080444 Report a problem | ||
Public tax history
| Year | Property taxes | Tax assessment |
|---|---|---|
| 2025 | $13,935 +16.7% | $1,349,000 +16.7% |
| 2024 | $11,936 +1.8% | $1,155,500 +1.5% |
| 2023 | $11,724 +2.2% | $1,138,300 +2.2% |
| 2022 | $11,470 +8.9% | $1,113,600 +8.9% |
| 2021 | $10,536 +3.5% | $1,022,900 +3.1% |
| 2020 | $10,181 +3.9% | $992,300 +3.9% |
| 2019 | $9,797 +8.5% | $954,900 +6.4% |
| 2018 | $9,028 +27.5% | $897,400 +27.5% |
| 2017 | $7,079 -0.3% | $703,700 -1.8% |
| 2016 | $7,102 -1.4% | $716,700 -0.9% |
| 2015 | $7,201 +1.5% | $723,000 +1.5% |
| 2014 | $7,092 +4.6% | $712,000 +5.7% |
| 2013 | $6,779 +3.6% | $673,900 |
| 2012 | $6,544 +5% | -- |
| 2011 | $6,233 | -- |
| 2009 | -- | -- |
| 2008 | -- | -- |
| 2007 | -- | -- |
| 2006 | -- | -- |
| 2005 | -- | -- |
| 2004 | -- | -- |
| 2003 | -- | -- |
| 2002 | -- | -- |
| 2001 | -- | $323,100 |
Find assessor info on the county website
Neighborhood: Madison Manor
Nearby homes
- $979,3003 bd2 ba1.6k sqft1204 N Powhatan St, Arlington, VA 22205Off Market
- $1,533,2005 bd4 ba3.8k sqft6206 12th Rd N, Arlington, VA 22205Off Market
- $1,117,4003 bd2 ba1.6k sqft1216 N Powhatan St, Arlington, VA 22205Off Market
- $833,7503 bd2 ba1.3k sqft1200 N Powhatan St, Arlington, VA 22205Sold
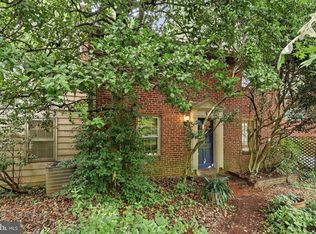
- $1,097,8003 bd2 ba1.8k sqft6205 12th St N, Arlington, VA 22205Off Market
- $1,042,1003 bd2 ba1.3k sqft1209 N Powhatan St, Arlington, VA 22205Off Market
- $1,087,2003 bd2 ba2.1k sqft1205 N Powhatan St, Arlington, VA 22205Off Market
- $1,010,3004 bd3 ba2k sqft6212 12th Rd N, Arlington, VA 22205Off Market
Nearby schools
GreatSchools rating
- 10/10Cardinal Elementary SchoolGrades: PK-5Distance: 0.5 mi
- 8/10Swanson Middle SchoolGrades: 6-8Distance: 0.6 mi
- 8/10Yorktown High SchoolGrades: 9-12Distance: 1.5 mi
Schools provided by the listing agent
- Elementary: Cardinal
- Middle: Swanson
- High: Yorktown
- District: Arlington County Public Schools
Source: Bright MLS. This data may not be complete. We recommend contacting the local school district to confirm school assignments for this home.
Get a cash offer in 3 minutes
Find out how much your home could sell for in as little as 3 minutes with a no-obligation cash offer.
Estimated market value
$1,635,100
Get a cash offer in 3 minutes
Find out how much your home could sell for in as little as 3 minutes with a no-obligation cash offer.
Estimated market value
$1,635,100
- Virginia
- Arlington County
- Arlington
- 22205
- Madison Manor
- 1208 N Powhatan St
