BRAND NEW PENTHOUSE UNIT!! Also, with use of preferred lender, we can offer a 3.875% introductory rate as well as up to $7000 in down payment assistance!
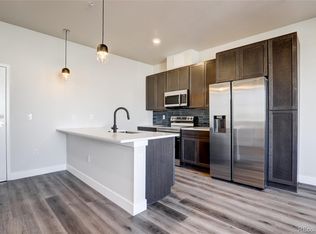
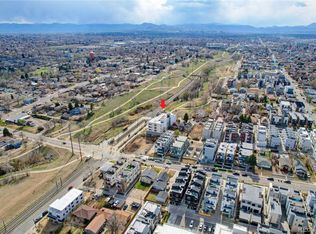
This amazing location is located on a cul de sac overlooking Harvard Gulch and is twenty steps away from Perry Street Light Rail Station. This is our PREMIER unit, with full southwestern exposure on the SW corner of the building and penthouse level. This modern and well designed unit has a very functional layout, Open concept kitchen with Stainless steel appliances, quartz counter tops and attractive finishes throughout the home. This beauty has a glass encased balcony and is flooded with natural light. The building also has an elevator, a common area rooftop deck with 360 views of city and mountains. You can walk 6 blocks to Sloans Lake or hop on the Light Rail and be at Union Station in 11 minutes or 9 minutes to Ball Area or 8 minutes to Mile High Stadium. HOA fee includes all your utility costs except for electricity/cable/internet. Washer /Dryer and bedroom blinds are included!! This unit is 100% complete and also comes with a parking space in a secured garage. EV chargers can be added/installed for $2500.
Sold for $518,000
$518,000
1208 N Quitman Street #402, Denver, CO 80204
2beds
1,034sqft
Condominium
Built in 2024
-- sqft lot
$507,600 Zestimate®
$501/sqft
$2,408 Estimated rent
Home value
$507,600
$477,000 - $543,000
$2,408/mo
Zestimate® history
Owner options
List your home for rent
$2,408/mo
Rent Zestimate®
Find your next renter with Zillow Rental Manager. Plus, with online applications, you can quickly screen prospective tenants – for free.
$2,408/mo
Rent Zestimate®
Refinance and save
$3,462/mo
Est. payment
Refinancing to a lower rate could help reduce your monthly payments and save thousands over the life of the loan.
$3,462/mo
Est. payment
Explore your selling options
Work with a Zillow partner agent
Leverage their expertise and Zillow's premium Showcase listings to get your home seen by more buyers.
Get startedList with your own agent
Get your home in front of millions of buyers by listing it on Zillow.
Learn how to do itSell it yourself
Take full control of how buyers see your home on Zillow by listing For Sale by Owner (FSBO).
List your homeWhat's special
Glass encased balconyStainless steel appliancesQuartz counter topsOverlooking harvard gulchFlooded with natural lightFull southwestern exposureOpen concept kitchen
Zillow last checked:
Listing updated:
Listed by:
Jesse Truman 303-915-7203 jessertruman@gmail.com,
Real Broker, LLC DBA Real
Bought with:
Monica Janowiak, 40024008
eXp Realty, LLC
Source: REcolorado as distributed by MLS GRID,MLS#: 9267563
Facts & features
Interior
Bedrooms & bathrooms
- Bedrooms: 2
- Bathrooms: 2
- Full bathrooms: 2
- Main level bathrooms: 2
- Main level bedrooms: 2
Bedroom
- Level: Main
- Area: 132 Square Feet
- Dimensions: 11 x 12
Bedroom
- Level: Main
- Area: 121 Square Feet
- Dimensions: 11 x 11
Bathroom
- Level: Main
- Area: 40 Square Feet
- Dimensions: 5 x 8
Bathroom
- Level: Main
- Area: 40 Square Feet
- Dimensions: 5 x 8
Kitchen
- Level: Main
- Area: 192 Square Feet
- Dimensions: 12 x 16
Laundry
- Level: Main
- Area: 9 Square Feet
- Dimensions: 3 x 3
Living room
- Level: Main
- Area: 192 Square Feet
- Dimensions: 12 x 16
Heating
- Forced Air
Cooling
- Central Air
Appliances
- Included: Dishwasher, Disposal, Dryer, Microwave, Oven, Range, Refrigerator, Self Cleaning Oven, Washer
- Laundry: In Unit
Features
- Ceiling Fan(s), Elevator, High Speed Internet, No Stairs, Open Floorplan, Primary Suite, Quartz Counters, Smoke Free
- Flooring: Carpet, Tile, Vinyl
- Windows: Double Pane Windows
- Has basement: No
- Common walls with other units/homes: End Unit,No One Above,2+ Common Walls
Interior area
- Total structure area: 1,034
- Total interior livable area: 1,034 sqft
- Finished area above ground: 1,034
Property
Parking
- Total spaces: 1
- Parking features: Electric Vehicle Charging Station(s)
- Attached garage spaces: 1
Accessibility
- Accessibility features: Accessible Approach with Ramp
Features
- Levels: Three Or More
- Entry location: Ground
- Patio & porch: Rooftop
- Exterior features: Balcony
- Has view: Yes
- View description: City, Mountain(s), Plains, Valley, Water
- Has water view: Yes
- Water view: Water
- Waterfront features: Stream
Lot
- Features: Cul-De-Sac, Near Public Transit, Open Space
Details
- Parcel number: 506121040
- Zoning: G-RX-5
- Special conditions: Standard
Construction
Type & style
- Home type: Condo
- Architectural style: Contemporary
- Property subtype: Condominium
- Attached to another structure: Yes
Materials
- Concrete, Frame
- Roof: Other
Condition
- New Construction
- New construction: Yes
- Year built: 2024
Details
- Warranty included: Yes
Utilities & green energy
- Electric: 110V, 220 Volts
- Sewer: Public Sewer
- Water: Public
- Utilities for property: Cable Available, Electricity Connected
Green energy
- Energy efficient items: Construction
Community & HOA
Community
- Security: Key Card Entry, Secured Garage/Parking, Security Entrance, Smoke Detector(s)
- Subdivision: West Colfax
HOA
- Has HOA: Yes
- Amenities included: Elevator(s), Parking
- Services included: Insurance, Maintenance Grounds, Recycling, Sewer, Snow Removal, Trash, Water
- HOA fee: $420 monthly
- HOA name: Quitman Condos
- HOA phone: 720-364-0950
Location
- Region: Denver
Financial & listing details
- Price per square foot: $501/sqft
- Annual tax amount: $2,500
- Date on market: 5/22/2025
- Listing terms: 1031 Exchange,Cash,Conventional,FHA,USDA Loan,VA Loan
- Exclusions: Staging Items
- Ownership: Builder
- Electric utility on property: Yes
Price history
| Date | Event | Price |
|---|---|---|
| 8/28/2025 | Sold | $518,000-1.3%$501/sqft |
Source:  REcolorado as distributed by MLS GRID #9267563 Report a problem REcolorado as distributed by MLS GRID #9267563 Report a problem | ||
| 7/30/2025 | Pending sale | $524,900$508/sqft |
Source: REcolorado as distributed by MLS GRID #9267563 Report a problem | ||
| 7/10/2025 | Price change | $524,9000%$508/sqft |
Source: REcolorado as distributed by MLS GRID #9267563 Report a problem | ||
| 5/22/2025 | Listed for sale | $525,000$508/sqft |
Source: REcolorado as distributed by MLS GRID #9267563 Report a problem | ||
Public tax history
Tax history is unavailable.
Neighborhood: West Colfax
Nearby homes
- $393,0001 bd1 ba688 sqft1208 N Quitman St #408, Denver, CO 80204Sold
- $369,9001 bd1 ba688 sqft1208 N Quitman St #308, Denver, CO 80204Sold
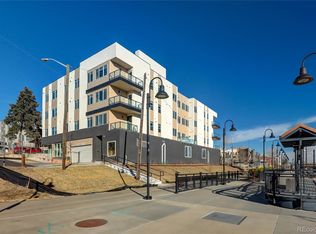
- $511,4002 bd2 ba1k sqft1208 N Quitman St #205, Denver, CO 80204Sold
- $339,3751 bd1 ba625 sqft1208 N Quitman St #403, Denver, CO 80204Sold
- $380,4001 bd1 ba625 sqft1208 N Quitman St #204, Denver, CO 80204Sold
- $509,0002 bd2 ba1k sqft1208 Quitman St #202, Denver, CO 80204Sold
- $329,0001 bd1 ba688 sqft1208 N Quitman St #208, Denver, CO 80204Sold
- $387,0001 bd1 ba794 sqft1208 N Quitman St #206, Denver, CO 80204Sold
Nearby schools
GreatSchools rating
- 6/10Colfax Elementary SchoolGrades: PK-5Distance: 0.4 mi
- 5/10Lake Middle SchoolGrades: 6-8Distance: 0.8 mi
- 5/10North High SchoolGrades: 9-12Distance: 1.9 mi
Schools provided by the listing agent
- Elementary: Colfax
- Middle: Strive Lake
- High: North
- District: Denver 1
Source: REcolorado as distributed by MLS GRID. This data may not be complete. We recommend contacting the local school district to confirm school assignments for this home.
Get a cash offer in 3 minutes
Find out how much your home could sell for in as little as 3 minutes with a no-obligation cash offer.
Estimated market value
$507,600
Get a cash offer in 3 minutes
Find out how much your home could sell for in as little as 3 minutes with a no-obligation cash offer.
Estimated market value
$507,600
- Colorado
- Denver County
- Denver
- 80204
- West Colfax
- 1208 N Quitman Street Unit 402
Nearby cities
Nearby neighborhoods
Nearby zip codes
Other Denver Topics
