Skip main navigation
For sale
  • Price cut: $5K (8/3)
    $194,900

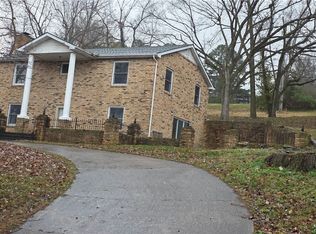
    1208 N Spruce St, Harrison, AR 72601

    4beds
    1,400sqft
    : 
    $1,223/mo
    Get pre-qualified
    Single Family Residence
    Built in ----
    0.52 Acres Lot
    $193,500 Zestimate®
    $139/sqft
    $-- HOA

    What's special

    New garage door motorCrisp new paintNew washer and dryerHandy wall heaterUpdated light fixturesSmart thermostat
    Move-in-ready and freshly reimagined, this 4-BR, 3-BA home delivers smart updates across 1400 sf. The 2024 remodel touched nearly everything that matters! Sleek luxury vinyl plank flooring flows throughout, paired with crisp new paint & updated light fixtures that brighten every corner. The kitchen sparkles with a new dishwasher, refrigerator, & faucet, while a new washer & dryer make laundry day a little less dreadful. Cozy up beside the gas fireplace in the living room when winter rolls in knowing the annually service heating & cooling system has your back. A smart thermostat and new garage door motor add convenience you'll appreciate daily. The 900-sf basement is brimming with potential. A second kitchen complete with appliances means this lower level could easily function as a mother-in-law suite or an income-generating rental. An unfinished bathroom and bedroom await your personal touch-finish them your way & create something truly yours. A handy wall heater keeps it comfortable!
    39 days
    |
    1,110
    |
    90
    |

    Zillow last checked:

    Listing updated:

    Listed by:

    Beverly Dewitt 870-688-8481,

    SELLING726 REALTY 870-280-3112

    Source: Mountain Home MLS,MLS#: 134470

      Facts & features

      Interior

      Bedrooms & bathrooms
      • Bedrooms: 4
      • Bathrooms: 3
      • Full bathrooms: 3
      • Main level bedrooms: 3
      Primary bedroom
      • Level: Main
      • Area: 159.83
      • Dimensions: 11.42 x 14
      Bedroom 2
      • Level: Main
      • Area: 113.22
      • Dimensions: 11.42 x 9.92
      Bedroom 3
      • Level: Main
      • Area: 130.34
      • Dimensions: 11.42 x 11.42
      Bedroom 4
      • Level: Lower
      • Area: 253.11
      • Dimensions: 22.67 x 11.17
      Family room
      • Level: Lower
      • Area: 312.75
      • Dimensions: 13.5 x 23.17
      Kitchen
      • Level: Main
      • Area: 304.19
      • Dimensions: 23.25 x 13.08
      Living room
      • Level: Main
      • Area: 250.22
      • Dimensions: 21.92 x 11.42
      Heating
      • Central, Natural Gas, Wall Furnace
      Cooling
      • Central Air
      Appliances
      • Included: Dishwasher, Refrigerator, Electric Range, Microwave, Washer, Dryer
      Features
      • Basement: 1/2
      • Number of fireplaces: 1
      • Fireplace features: One, Gas Log, Living Room
      Interior area
      • Total structure area: 1,400
      • Total interior livable area: 1,400 sqft

      Property

      Parking
      • Total spaces: 2
      • Parking features: Garage
      • Has garage: Yes
      Lot
      • Size: 0.52 Acres
      Details
      • Parcel number: 82503123000

      Construction

      Type & style
      • Home type: SingleFamily
      • Property subtype: Single Family Residence
      Materials
      • Brick, Vinyl Siding

      Community & HOA

      Community
      • Subdivision: Speer Heights
      Location
      • Region: Harrison

      Financial & listing details

      • Price per square foot: $139/sqft
      • Tax assessed value: $126,150
      • Annual tax amount: $1,287
      • Date on market: 7/7/2026

        Estimated market value

        $193,500

        $184,000 - $203,000

        $1,825/mo

        Price history

        DateEventPrice
        8/3/2026Price change$194,900-2.5%$139/sqft
        Source: Mountain Home MLS #134470 Report a problem
        6/17/2026Listed for sale$199,900+27.7%$143/sqft
        Source: Mountain Home MLS #134470 Report a problem
        7/10/2023Sold$156,500+4.3%$112/sqft
        Source: ArkansasOne MLS #H146589 Report a problem
        4/22/2023Pending sale$150,000$107/sqft
        Source: Harrison District BOR #146589 Report a problem
        4/21/2023Price change$150,000-16.7%$107/sqft
        Source: Harrison District BOR #146589 Report a problem
        3/8/2023Price change$180,000-10%$129/sqft
        Source: Harrison District BOR #146589 Report a problem
        12/16/2022Listed for sale$200,000$143/sqft
        Source: Harrison District BOR #146589 Report a problem

        Public tax history

        YearProperty taxesTax assessment
        2025$1,287 $25,230
        2024$1,287 +224.4%$25,230 +56.6%
        2023$397 -11.2%$16,110
        2022$447 $16,110
        2021$447 $16,110 -27.2%
        2020$447 -3.9%$22,120
        2019$465 -5.1%$22,120
        2018$490 $22,120
        2017$490 +3.8%$22,120 +37.3%
        2016$472 $16,110 +3.9%
        2015$472 +6.9%$15,510
        2014$441 -38.3%$15,510
        2013$715 $15,510 -31.5%
        2012-- $22,630
        2011$715 $22,630 +7.4%
        2010-- $21,070
        2009-- $21,070 +5.2%
        2008-- $20,030
        2007-- $20,030
        2006-- $20,030 +14.3%
        2005-- $17,530
        2004-- $17,530
        2003-- $17,530
        2002-- $17,530 +13%
        2001-- $15,510
        Find assessor info on the county website

        Monthly payment

        Est. payment

        Payment breakdown

        Explore the cost of this home by adjusting the details. Changes won't be saved.
        All calculations are estimates and provided by Zillow, Inc. for informational purposes only. Actual amounts may vary.
        HOA fees may include property taxes on listings classified as Co-Ops. Contact the listing agent and/or owner for fee details.
        See how much you could borrow to make a competitive offer.

        Climate risks

        Neighborhood: 72601

        Getting around

        56 / 100
        Somewhat Walkable
        34 / 100
        Somewhat Bikeable

        Nearby schools

        GreatSchools rating

        A local agent can set up tours, give advice and negotiate with sellers.

        A local lender can help you make sure your offer is ready when you are.

        Browse local experts

        Similar homes