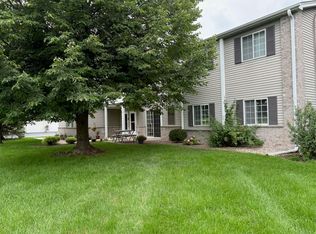
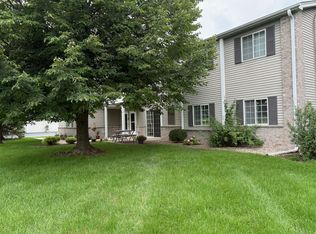
Well-maintained 2-bedroom, 2-bath first-floor condo in Spring Creek West. The spacious primary bedroom features a private en suite bath and a large walk-in closet. This lower-level unit offers plenty of storage and the convenience of an attached one-car garage. Conveniently located with easy access to the highway, shopping, dining, and other nearby amenities.
Active
$229,900
1208 N Sunnyslope DRIVE #104, Mount Pleasant, WI 53406
2beds
1,266sqft
Condominium
Built in 1999
-- sqft lot
$-- Zestimate®
$182/sqft
$313/mo HOA
What's special
Attached one-car garagePrivate en suite bathPlenty of storageSpacious primary bedroomLarge walk-in closet
- 1 day |
- 70 |
- 4 |
Zillow last checked:
Listing updated:
Listed by:
Meredith Orth 773-220-5344,
Becker Stong Real Estate Group, Inc.
Source: WIREX MLS,MLS#: 1977411 Originating MLS: Metro MLS
Originating MLS: Metro MLSFacts & features
Interior
Bedrooms & bathrooms
- Bedrooms: 2
- Bathrooms: 2
- Full bathrooms: 2
- Main level bedrooms: 2
Primary bedroom
- Level: Main
- Area: 143
- Dimensions: 13 x 11
Bedroom 2
- Level: Main
- Area: 140
- Dimensions: 14 x 10
Bathroom
- Features: Tub Only, Master Bedroom Bath: Walk-In Shower, Master Bedroom Bath, Shower Over Tub
Kitchen
- Level: Main
- Area: 104
- Dimensions: 8 x 13
Living room
- Level: Main
- Area: 240
- Dimensions: 15 x 16
Heating
- Natural Gas, Forced Air
Cooling
- Central Air
Appliances
- Included: Dishwasher, Disposal, Dryer, Microwave, Oven, Range, Refrigerator, Washer
- Laundry: In Unit
Features
- High Speed Internet, Walk-In Closet(s)
- Basement: None / Slab
Interior area
- Total structure area: 1,266
- Total interior livable area: 1,266 sqft
Property
Parking
- Total spaces: 1.5
- Parking features: Attached, 1 Car, Surface
- Attached garage spaces: 1.5
Features
- Levels: One,1 Story
- Stories: 1
- Patio & porch: Patio/Porch
Details
- Parcel number: 151032211191820
- Zoning: RES
Construction
Type & style
- Home type: Condo
- Property subtype: Condominium
Materials
- Aluminum Siding, Aluminum/Steel, Brick, Brick/Stone
Condition
- 21+ Years
- New construction: No
- Year built: 1999
Utilities & green energy
- Sewer: Public Sewer
- Water: Public
- Utilities for property: Cable Available
Community & HOA
HOA
- Has HOA: Yes
- Amenities included: Common Green Space
- HOA fee: $313 monthly
Location
- Region: Racine
- Municipality: Mount Pleasant
Financial & listing details
- Price per square foot: $182/sqft
- Annual tax amount: $3,062
- Date on market: 8/22/2026
- Inclusions: Oven/Range, Refrigerator, Dishwasher, Washer, Dryer, And Microwave.
- Exclusions: Seller's Personal Property.
Estimated market value
Not available
Estimated sales range
Not available
Not available
Price history
| Date | Event | Price |
|---|---|---|
| 8/22/2026 | Listed for sale | $229,900$182/sqft |
Source:  WIREX MLS #1977411 Report a problem WIREX MLS #1977411 Report a problem | ||
Public tax history
Tax history is unavailable.
Monthly payment
Est. payment
Payment breakdown
Explore the cost of this home by adjusting the details. Changes won't be saved.Climate risks
Neighborhood: 53406
Nearby schools
GreatSchools rating
- 4/10West Ridge Elementary SchoolGrades: PK-5Distance: 1.5 mi
- 5/10Rusd MontessoriGrades: PK-7Distance: 1.5 mi
- 3/10Case High SchoolGrades: 9-12Distance: 1.5 mi
Schools provided by the listing agent
- District: Racine
Source: WIREX MLS. This data may not be complete. We recommend contacting the local school district to confirm school assignments for this home.
- $183,0002 bd2 ba1.2k sqft1208 Sunnyslope Dr, Racine, WI 53406Sold
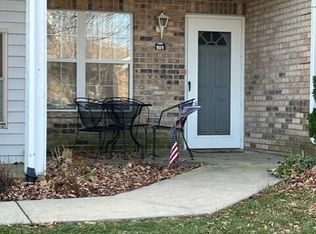
- $195,0002 bd2 ba1.2k sqft1208 Sunnyslope Dr, Racine, WI 53406Sold
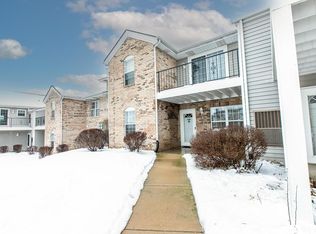
- $182,0002 bd1 ba1.1k sqft1208 Sunnyslope Dr, Racine, WI 53406Sold
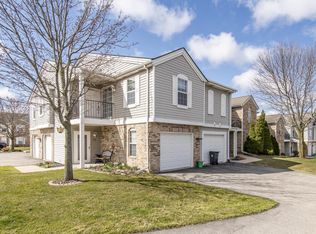
- $190,0002 bd2 ba1.2k sqft1208 N Sunnyslope Dr UNIT 202, Racine, WI 53406Sold
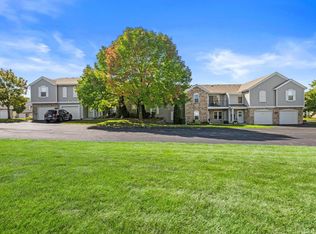
- $221,3002 bd2 ba1.2k sqft1208 N Sunnyslope Dr UNIT 201, Racine, WI 53406Off Market
- $211,8002 bd1 ba1.1k sqft1208 N Sunnyslope Dr UNIT 206, Racine, WI 53406Off Market
- $---- bd-- ba-- sqft1216 N Sunnyslope Dr UNIT 104, Racine, WI 53406Off Market
- $205,0002 bd2 ba1.2k sqft1216 Sunnyslope Dr, Racine, WI 53406Sold
A local agent can set up tours, give advice and negotiate with sellers.
A local lender can help you make sure your offer is ready when you are.
Similar homes
- $229,0002 bd2 ba1.1k sqftStonefield Village, Mount Pleasant, WI 53406Active
 MLS ID #1977255, Lashawnte Patton. WIREX MLS
 - $214,9002 bd2 ba1.1k sqft7123 Fieldview Dr, Racine, WI 53406For Sale
 BHHS broker feed
 - $214,9002 bd2 ba1.1k sqftGreen Meadows, Mount Pleasant, WI 53406Active
 MLS ID #1975404, Karmen Johnson. WIREX MLS
 - $245,0003 bd3 ba1.3k sqftGreen Meadows, Mount Pleasant, WI 53406Active
 MLS ID #1974781, Jessica Smith. WIREX MLS
 - $220,0002 bd2 ba1.1k sqftMariner Ii Condominium Homes, Mount Pleasant, WI 53406ActiveMLS ID #1975379, Andrea Hueppe. WIREX MLS
- $259,0002 bd2 ba1.8k sqftSpring Creek, Mount Pleasant, WI 53406ActiveMLS ID #1971213, Julie Algrim. WIREX MLS
- $245,0003 bd3 ba1.6k sqftGreen Ridge, Mount Pleasant, WI 53406ActiveMLS ID #1975879, EZ Realty Team*. WIREX MLS
- $184,9002 bd2 ba1k sqftMariner Condominium, Mount Pleasant, WI 53406ActiveMLS ID #1974860, Sara Lyle. WIREX MLS
- $220,0003 bd2 ba1.4k sqft611 West BOULEVARD, Racine, WI 53405ActiveMLS ID #1977280, Paxton Friedrich. WIREX MLS
- $234,9003 bd2 ba1.5k sqftPark Place, Mount Pleasant, WI 53406ActiveMLS ID #1965598, Jason Watts. WIREX MLS
- $163,0002 bd2 ba1k sqftPlum Ridge, Mount Pleasant, WI 53406ActiveMLS ID #1973787, Sue Causey. WIREX MLS
- $209,9003 bd2 ba1.3k sqft3421 Saint Clair STREET, Racine, WI 53402ActiveMLS ID #1977383, Jan Fuller. WIREX MLS
- $240,9003 bd2 ba1.4k sqftAllenwood, Kenosha, WI 53142ActiveMLS ID #1977399, Jennifer Heiring. WIREX MLS
- $155,0002 bd1 ba1.1k sqftGreenridge Condominiums, Mount Pleasant, WI 53406ActiveMLS ID #1975283, Dianna Peccarelli. WIREX MLS
- $225,0003 bd1 ba962 sqft4906 Charles STREET, Racine, WI 53402ActiveMLS ID #1977396, Charles Harris. WIREX MLS
- $229,9002 bd2 ba1.3k sqftNorth Pointe Court Condominium, Kenosha, WI 53140ActiveMLS ID #1976466, Charlene Nikolai. WIREX MLS
- $217,4953 bd2 ba1.4k sqft2011 Geneva STREET, Racine, WI 53402ActiveMLS ID #1954900, Anne Yust. WIREX MLS
- $224,9002 bd2 ba1.2k sqftNorth Pointe Court, Kenosha, WI 53140ActiveMLS ID #1976415, The Lisa Fabiano Group*. WIREX MLS
- $195,0002 bd2 ba876 sqft2225 Geneva STREET, Racine, WI 53402ActiveMLS ID #1977414, Dawn Martinez. WIREX MLS
- $259,5003 bd2 ba1.3k sqft3200 N Main STREET, Racine, WI 53402ActiveMLS ID #1952984, Caitlin Herbrechtsmeier. WIREX MLS
