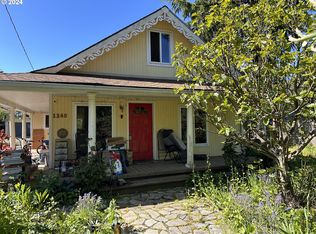
Private Oasis and mini-farm in the heart of Hillsboro! Walk or ride bikes to the Farmers Market and the exciting Downtown Hillsboro scene, which is booming! Explore nearly 1/2 acre of grounds featuring a workshop, small barn, custom chicken coop, potential greenhouse, awesome dog run, and open lawns and gardens! Power and Water are available to all outdoor spaces. Wildlife abounds in the treetops and surrounding greenspaces. This remodeled farmhouse features extended front and back decks with glass doors front and back. LVP floors are updated throughout most of the home. Big Family room with great open space and views of the property. Customized kitchen with gorgeous cupboards, pantry, double oven, quartz counters, stainless appliances, deep double basin under-mount sink, and more. Spend mornings having coffee or catching up on the news in the kitchen and connected nook/media area with corner windows and deck. Primary BR down with many updates, a lovely bathroom, and a long walk-in is perfect for a quiet respite at this road's end retreat. Nice 2nd BR down. A huge BR 3 upstairs with storage and a walk-in makes a great Bonus room, too. Updated high-end roof, Hardiplank siding w/fresh paint, and a super-efficient gas heat system. Outside, you can park your boat, toys, trailer, RV, or just have the biggest parking area among your friends! Overall, something is alluring about this place- it is the perfect spot to put down roots, grow things, enjoy life, and plan for your creative indoor and outdoor pursuits! Come to the Open and see. Call the broker for a list of upgrades the seller has completed. A must see in the HOT Hillsboro market! [Home Energy Score = 1. HES Report at https://rpt.greenbuildingregistry.com/hes/OR10224557]
Sold
Zillow last checked:
Listing updated:
Bought with:
Dirk Knudsen, 830800038
MORE Realty
Source: RMLS (OR),MLS#: 23617046
Price history
| Date | Event | Price |
|---|---|---|
| 2/29/2024 | Sold | $590,000+0%$338/sqft |
Source:  RMLS (OR) #23617046 Report a problem RMLS (OR) #23617046 Report a problem | ||
| 2/3/2024 | Pending sale | $589,900$337/sqft |
Source: RMLS (OR) #23617046 Report a problem | ||
| 1/28/2024 | Price change | $589,900-0.9%$337/sqft |
Source: RMLS (OR) #23617046 Report a problem | ||
| 1/22/2024 | Listed for sale | $595,000+138.1%$340/sqft |
Source: RMLS (OR) #23617046 Report a problem | ||
| 11/17/2014 | Sold | $249,900+4.6%$143/sqft |
Source: RMLS (OR) #14433438 Report a problem | ||
| 8/17/2014 | Listing removed | $239,000$137/sqft |
Source: Summa Real Estate Group Downtown #14433438 Report a problem | ||
| 3/28/2014 | Price change | $239,000-2.4%$137/sqft |
Source: Summa Real Estate Group Downtown #14433438 Report a problem | ||
| 2/5/2014 | Listed for sale | $244,900+6.5%$140/sqft |
Source: Summa Real Estate Group Downtown #14433438 Report a problem | ||
| 6/2/2012 | Listing removed | $229,900$132/sqft |
Source: Keller Williams Sunset Corridor #11472993 Report a problem | ||
| 5/2/2012 | Price change | $229,900-4.2%$132/sqft |
Source: Keller Williams Sunset Corridor #11472993 Report a problem | ||
| 1/17/2012 | Price change | $239,900-2.1%$137/sqft |
Source: Keller Williams Sunset Corridor #11472993 Report a problem | ||
| 12/2/2011 | Price change | $245,000-2%$140/sqft |
Source: Keller Williams Sunset Corridor #11472993 Report a problem | ||
| 10/24/2011 | Price change | $250,000+2%$143/sqft |
Source: Keller Williams #11073563 Report a problem | ||
| 9/7/2011 | Price change | $245,000-2%$140/sqft |
Source: Keller Williams Sunset Corridor #11141219 Report a problem | ||
| 4/11/2011 | Price change | $250,000-3.8%$143/sqft |
Source: Keller Williams Sunset Corridor #11141219 Report a problem | ||
| 3/29/2011 | Listed for sale | $260,000+57.6%$149/sqft |
Source: Keller Williams Sunset Corridor #11141219 Report a problem | ||
| 7/17/2003 | Sold | $165,000+312.5%$94/sqft |
Source: Public Record Report a problem | ||
| 6/17/1998 | Sold | $40,000$23/sqft |
Source: Public Record Report a problem | ||
Nearby homes
Get a cash offer in 3 minutes
Find out how much your home could sell for in as little as 3 minutes with a no-obligation cash offer.
Estimated market value
$585,200
