Experience timeless luxury in this meticulously crafted home, which is one of the finest real estate offerings to ever come available within Harbour Ridge Yacht & Country Club. This residence is a rare find, being one of only seven homes in Harbour Ridge graced with captivating views of both the golf course and the St. Lucie River, as well as offering CBS construction on a sprawling ½ acre lot. With 4 bedrooms and 4.5 baths, this 4,394 A/C SqFt residence offers a lifestyle of elegance and comfort.
As you step inside this well-appointed home, discover the epitome of luxury and sophistication. The 20-ft ceilings in the main living area create an air of grandeur as you take in the expansive living spaces while being immersed by the natural light which (Continued...) provides a perfect contrast to the Mirage African Mahogany floors. The layout of this home is ideal for those who enjoy entertaining throughout multiple living spaces, or those who treasure privacy and tranquility. The triple split floor plan offers three newly renovated and generously-sized guest suites, each with their own ensuite baths, and a second floor Owner's Suite which can be accessed by the grand staircase or private elevator leading to the most breathtaking view on the property.
The newly renovated custom kitchen is a chef's dream and the heartbeat of the home. Designed with the highest quality finishes in mind such as: Quartz countertops, custom Showplace wood cabinetry with built-in LED lighting, and a custom-built island. In addition, the kitchen is outfitted with professional grade Thermador and KitchenAid appliances including a six-burner gas range and griddle, three ovens plus a warming drawer, two dishwashers, two sinks, and a bar area with beverage refrigerator. This spectacular kitchen is perfectly designed to host the most exquisite events while ensuring your guests embrace the comfort and luxury shown throughout.
Adjacent to the kitchen, you will find a secondary living space with a custom-built entertainment unit where you and your guests can watch the big game, or enjoy music utilizing the built-in Sonos surround sound. On the other side, head into the club room where you can select your favorite bottle of wine from your custom-built wine cooler and challenge your friends to a game of billiards.
The 2,500 square foot outdoor oasis can be easily accessed from any of the main living areas, and is highlighted by a salt-chlorinated/heated pool with spa, outdoor kitchen, surround sound, an outdoor shower, and plenty of patio/deck space to entertain throughout the year. Not only will it provide ample space and comfort for you and your guests, but you will be delighted to experience one of the best golf and river views you can find in Harbour Ridge.
The Owner's Suite was recently renovated and is the only portion of this home on the second floor. From the bedroom, you can embrace the outdoors and take pleasure from your private terrace while experiencing nature's beauty and the wide water views of the St. Lucie River. The Owner's Suite also underwent a complete bath renovation where you can unwind utilizing the luxurious features such as a custom designed "wet room" showcasing beautiful tile from floor to ceiling in the shower in addition to a free-standing soaking tub. With custom dual vanities and sitting areas with storage, plus custom-built walk-in closets, the Owner's Suite will not disappoint the most discerning buyer.
The home is fortified with an array of safety upgrades to enhance the ownership experience whether you are in town or traveling the world. Equipped with PGT impact windows & doors plus accordion shutters, a 22 KW generator with a 500-gallon propane tank, ADT security system, Ring doorbell, and Nest thermostats which can be monitored from your smart phone, not to mention 24-hour patrolled security provided by the club's POA, you can always have peace of mind that your property is secure.
This residence is a testament to the seamless blend of classic elegance and modern functionality. Don't miss the chance to make this exceptional property your own and experience the epitome of luxurious private club living!
Sold for $3,300,000
Zillow last checked:
Listing updated:
Bought with:
Tyler Potts, 3442828
One Sotheby's Intl. Realty
Alex Burns, 3441618
One Sotheby's Intl. Realty
Source: BeachesMLS,MLS#: R10957253 Originating MLS: BeachesMLS
Originating MLS: BeachesMLSPrice history
| Date | Event | Price |
|---|---|---|
| 5/31/2024 | Sold | $3,300,000-2.8%$751/sqft |
Source:  BeachesMLS #R10957253 Report a problem BeachesMLS #R10957253 Report a problem | ||
| 4/30/2024 | Pending sale | $3,395,000$773/sqft |
Source: BeachesMLS #RX-10957253 Report a problem | ||
| 3/13/2024 | Price change | $3,395,000-12.9%$773/sqft |
Source: BeachesMLS #RX-10957253 Report a problem | ||
| 2/15/2024 | Listed for sale | $3,900,000+397.4%$888/sqft |
Source: BeachesMLS #RX-10957253 Report a problem | ||
| 10/30/2012 | Sold | $784,000-21.2%$178/sqft |
Source:  Martin County REALTORS® of the Treasure Coast (MCRTC) #M360431 Report a problem Martin County REALTORS® of the Treasure Coast (MCRTC) #M360431 Report a problem | ||
| 2/29/2012 | Price change | $995,000-26.3%$226/sqft |
Source: Prudential Florida Realty #360431 Report a problem | ||
| 10/21/2011 | Listed for sale | $1,350,000-15.6%$307/sqft |
Source: Prudential Florida Realty #360431 Report a problem | ||
| 9/15/2011 | Listing removed | $1,600,000$364/sqft |
Source: Harbour Ridge Realty #357376 Report a problem | ||
| 4/7/2011 | Listed for sale | $1,600,000$364/sqft |
Source: Harbour Ridge Realty #357376 Report a problem | ||
Nearby homes
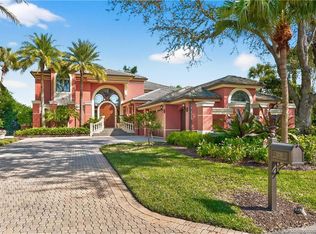
- $2,900,0004 bd5 ba4.6k sqft1210 NW Winters Creek Rd, Palm City, FL 34990For Sale
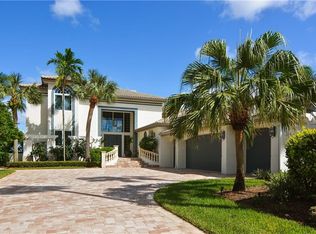
- $2,742,6004 bd5 ba4.2k sqft1206 NW Winters Creek Rd, Palm City, FL 34990Off Market
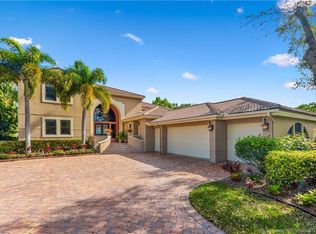
- $1,895,0004 bd5 ba4k sqft1204 NW Winters Creek Rd, Palm City, FL 34990Sold
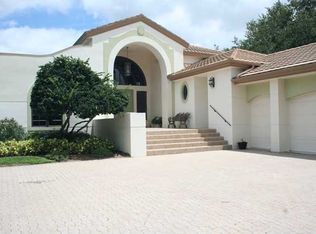
- $2,514,1003 bd4 ba4k sqft1212 NW Winters Creek Rd, Palm City, FL 34990Off Market
Get a cash offer in 3 minutes
Find out how much your home could sell for in as little as 3 minutes with a no-obligation cash offer.
Estimated market value
$3,294,500
