Skip main navigation
Closed
  • $345,000

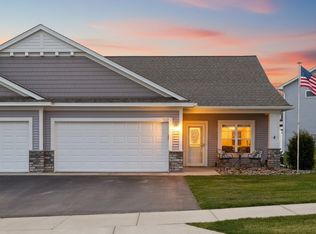
    1208 Naser Way, New Richmond, WI 54017

    2beds
    1,427sqft
    Townhouse Side x Side
    Built in 2021
    -- sqft lot
    $363,800 Zestimate®
    $242/sqft
    $2,057 Estimated rent

    Home value

    $363,800

    $346,000 - $382,000

    $2,057/mo

    Zestimate® history
    Loading
    Loading...

    Owner options

    List your home for rent

    $2,057/mo

    Rent Zestimate®

    Find your next renter with Zillow Rental Manager. Plus, with online applications, you can quickly screen prospective tenants – for free.

    Learn more

    $2,057/mo

    Rent Zestimate®

    Refinance and save

    $2,294/mo

    Est. payment

    Refinancing to a lower rate could help reduce your monthly payments and save thousands over the life of the loan.

    See today's rates

    $2,294/mo

    Est. payment

    Explore your selling options

    Work with a Zillow partner agent

    Leverage their expertise and Zillow's premium Showcase listings to get your home seen by more buyers.

    Get started

    List with your own agent

    Get your home in front of millions of buyers by listing it on Zillow.

    Learn how to do it

    Sell it yourself

    Take full control of how buyers see your home on Zillow by listing For Sale by Owner (FSBO).

    List your home

    What's special

    Plenty of shadeBack deckFront porchGorgeous sunroomHuge bathroomMaster bedroom
    Nearly new home with immediate availability that includes 2 bedrooms and 2 baths on the main floor with an unfinished, walkout basement to expand and create the space you’ve dreamed of. Master bedroom has a beautiful view of the morning sunrise and a huge bathroom with a walk in closet. Second bedroom is perfect for a guest room or a home office for the remote employee where the superfast internet comes in handy. Nearly $40,000 in upgrades compared to the base build including a gorgeous sunroom that’s perfect for morning coffee with a good book or cold winter nights by the fire. Elevated location allows for a pretty view of the eastern horizon and a couple of farms in the distance. Plenty of shade on the front porch in the mornings and plenty of shade on the back deck in the evenings, you’ll have every reason to get outside and relax. Owners boast of friendly neighbors and occasional neighborhood get-togethers. You’re certain to love this place - Come check it out!

    Zillow last checked:

    Listing updated:

    Listed by:

    Keller Williams Premier Realty

    Bought with:

    Mike Vizenor

    RE/MAX Professionals

    Source: NorthstarMLS as distributed by MLS GRID,MLS#: 6381374MLS Logo

    Facts & features

    Interior

    Bedrooms & bathrooms
    • Bedrooms: 2
    • Bathrooms: 2
    • Full bathrooms: 1
    • 3/4 bathrooms: 1
    Bedroom
    • Level: Main
    • Area: 176 Square Feet
    • Dimensions: 11x16
    Bedroom 2
    • Level: Main
    • Area: 120 Square Feet
    • Dimensions: 10x12
    Dining room
    • Level: Main
    • Area: 168 Square Feet
    • Dimensions: 12x14
    Family room
    • Level: Main
    • Area: 208 Square Feet
    • Dimensions: 13x16
    Kitchen
    • Level: Main
    • Area: 156 Square Feet
    • Dimensions: 12x13
    Laundry
    • Level: Main
    • Area: 60 Square Feet
    • Dimensions: 6x10
    Patio
    • Level: Main
    • Area: 144 Square Feet
    • Dimensions: 12x12
    Sun room
    • Level: Main
    • Area: 156 Square Feet
    • Dimensions: 12x13
    Heating
    • Forced Air
    Cooling
    • Central Air
    Appliances
    • Included: Dishwasher, Dryer, Microwave, Range, Refrigerator, Washer
    • Laundry: Laundry Room, Main Level, Sink
    Features
    • Basement: Daylight,Drain Tiled,Egress Window(s),Full,Concrete,Unfinished,Walk-Out Access
    • Number of fireplaces: 1
    Interior area
    • Total structure area: 1,427
    • Total interior livable area: 1,427 sqft
    • Finished area above ground: 1,427
    • Finished area below ground: 0

    Property

    Parking
    • Total spaces: 2
    • Parking features: Attached, Asphalt, Shared Driveway, Garage Door Opener
    • Attached garage spaces: 2
    • Has uncovered spaces: Yes
    • Details: Garage Dimensions (20x23), Garage Door Height (8), Garage Door Width (16)
    Accessibility
    • Accessibility features: Doors 36"+, Hallways 42"+
    Features
    • Levels: One
    • Stories: 1
    • Patio & porch: Composite Decking, Covered, Deck, Front Porch, Patio, Porch
    Details
    • Foundation area: 1265
    • Parcel number: 261135450000
    • Zoning description: Residential-Single Family

    Construction

    Type & style
    • Home type: Townhouse
    • Property subtype: Townhouse Side x Side
    • Attached to another structure: Yes
    Materials
    • Concrete, Frame
    • Roof: Age 8 Years or Less,Asphalt
    Condition
    • New construction: No
    • Year built: 2021

    Utilities & green energy

    • Electric: 150 Amp Service
    • Gas: Natural Gas
    • Sewer: City Sewer/Connected
    • Water: City Water/Connected

    Community & neighborhood

    Location
    • Region: New Richmond
    • Subdivision: Plat/Naser Heights

    HOA & financial

    HOA
    • Has HOA: Yes
    • HOA fee: $100 monthly
    • Services included: Lawn Care, Other, Professional Mgmt, Sanitation, Snow Removal
    • Association name: Naser Heights HOA
    • Association phone: 612-642-1189

    Price history

    DateEventPrice
    10/10/2023Sold$345,000-1.4%$242/sqft
    Source: NorthstarMLS as distributed by MLS GRID #6381374 Report a problem
    9/11/2023Pending sale$349,900$245/sqft
    Source: NorthstarMLS as distributed by MLS GRID #6381374 Report a problem
    7/6/2023Price change$349,900-5.4%$245/sqft
    Source: NorthstarMLS as distributed by MLS GRID #6381374 Report a problem
    6/10/2023Price change$369,900-3.9%$259/sqft
    Source: NorthstarMLS as distributed by MLS GRID #6381374 Report a problem
    6/3/2023Listed for sale$384,900+7.8%$270/sqft
    Source: NorthstarMLS as distributed by MLS GRID #6381374 Report a problem
    9/10/2021Sold$357,180+1.6%$250/sqft
    Source: NorthstarMLS as distributed by MLS GRID #5752369 Report a problem
    6/10/2021Pending sale$351,650$246/sqft
    Source: Edina Realty #5752369 Report a problem
    5/12/2021Listed for sale$351,650$246/sqft
    Source: Edina Realty #5752369 Report a problem
    5/10/2021Pending sale$351,650$246/sqft
    Source: NorthstarMLS as distributed by MLS GRID #5752369 Report a problem

    Public tax history

    YearProperty taxesTax assessment
    2024$5,744 -10.6%$345,000 -12.4%
    2023$6,426 +9.8%$394,000 +10.3%
    2022$5,854 +2270.2%$357,200 +2219.5%
    2021$247 $15,400

    Find assessor info on the county website

    Neighborhood: 54017

    Nearby schools

    GreatSchools rating
    Get a cash offer in 3 minutes
    Find out how much your home could sell for in as little as 3 minutes with a no-obligation cash offer.
    Estimated market value
    $363,800
    Get a cash offer in 3 minutes
    Find out how much your home could sell for in as little as 3 minutes with a no-obligation cash offer.
    Estimated market value
    $363,800