Skip main navigation
Off market
Street View
  • $965,300

    1208 Navajo Dr, McKinney, TX 75070

    4beds
    3,400sqft
    SingleFamily
    Built in 2010
    -- sqft lot
    $965,300 Zestimate®
    $284/sqft
    $4,659 Estimated rent

    Home value

    $965,300

    $917,000 - $1.01M

    $4,659/mo

    Zestimate® history
    Loading
    Loading...

    Owner options

    List your home for rent

    $4,659/mo

    Rent Zestimate®

    Find your next renter with Zillow Rental Manager. Plus, with online applications, you can quickly screen prospective tenants – for free.

    Learn more

    $4,659/mo

    Rent Zestimate®

    Refinance and save

    $6,370/mo

    Est. payment

    Refinancing to a lower rate could help reduce your monthly payments and save thousands over the life of the loan.

    See today's rates

    $6,370/mo

    Est. payment

    Explore your selling options

    Work with a Zillow partner agent

    Leverage their expertise and Zillow's premium Showcase listings to get your home seen by more buyers.

    Get started

    List with your own agent

    Get your home in front of millions of buyers by listing it on Zillow.

    Learn how to do it

    Sell it yourself

    Take full control of how buyers see your home on Zillow by listing For Sale by Owner (FSBO).

    List your home

    What's special

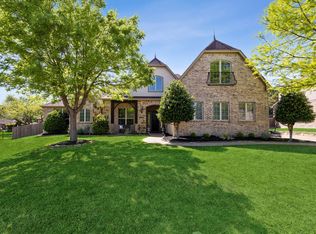
    From the moment you arrive at this stunning, custom, nearly-new home set on a half-acre cul-de-sac lot and see the impressive drive-up with brick and stone elevation with covered porch, Juliette balcony and wide buff "sloppy" mortar joints, you know that this home is something special! The careful planning and execution has resulted in most of the Living Area and all Bedrooms on the first floor and incredible attention to detail. Pride of ownership combines with countless amenities including striking hand-scraped hardwood floors, arched doorways, neutral palette and Plantation shutters throughout to provide a warm, comfortable yet luxurious feeling in the home. A custom wood door invites you into the lovely Entry with the first of the wood floors. A dramatic, spacious Family/Great Room is the cornerstone of the first-floor Living Areas and includes a fabulous wood-beam ceiling, corner stone fireplace, entertainment alcove with television "counter" and yard views. The dream Kitchen boasts outstanding knotty alderwood cabinets, granite counters, custom double copper sink, massive, furniture-style island with second copper sink and space for several barstools, 5-burner gas cooktop, double ovens and walk-in Pantry that has been re-enforced to create a Safe Room. An expansive planning desk highlights the Breakfast Nook. The secluded Master Suite has a Bedroom with backyard access and faux/textured walls and a memorable Bath with garden tub and shower separating His and Her vanities, walk-in, medicine and linen closets and glass block accents. Also on this floor are 3 additional Bedrooms, 2 of which share a Jack and Jill Bath, another Full Bath, a Study as well as a separate Utility Room and Mud Area and a split 3-car garage. The second floor has a Game Room and Full Bath and an over-sized floored, walk-in attic for optional expansion. A Living Area with fireplace is found on the good-size Patio in the bi-level yard with beautiful stone wall. Surround sound/speaker pre-wiring is found in many areas of the home! EXCLUSIONS: Mounted television on Patio.

    This property is not currently displayed as for sale or rent on Zillow. This may be different from what's on other websites or public sources.
    Facts & features

    Interior

    Bedrooms & bathrooms
    • Bedrooms: 4
    • Bathrooms: 5
    • Full bathrooms: 4
    • 1/2 bathrooms: 1
    Heating
    • Other
    Cooling
    • Central
    Features
    • Flooring: Other, Carpet
    • Has fireplace: Yes
    • Fireplace features: Electric
    Interior area
    • Total interior livable area: 3,400 sqft

    Property

    Parking
    • Total spaces: 3
    • Parking features: Garage - Attached
    Features
    • Exterior features: Brick
    Details
    • Parcel number: R977500A03401

    Construction

    Type & style
    • Home type: SingleFamily
    Materials
    • Wood
    • Foundation: Slab
    • Roof: Other
    Condition
    • Year built: 2010

    Community & HOA

    HOA
    • Has HOA: Yes
    • HOA fee: $33 monthly
    Location
    • Region: Mckinney

    Financial & listing details

    • Price per square foot: $284/sqft
    • Tax assessed value: $904,724
    • Annual tax amount: $12,887

    Price history

    DateEventPrice
    6/13/2013Sold--
    Source: Agent Provided Report a problem
    4/3/2013Price change$449,900-4.3%$132/sqft
    Source: Keller Williams - Overland Park #11891104 Report a problem
    1/26/2013Listed for sale$469,900$138/sqft
    Source: Keller Williams - Frisco #11891104 Report a problem

    Public tax history

    YearProperty taxesTax assessment
    2025$12,887 +9.1%$904,724 +22%
    2024$11,809 +10.3%$741,524 +10%
    2023$10,701 -8.4%$674,113 +10%
    2022$11,685 +2.2%$612,830 +10%
    2021$11,436 +2.2%$557,118 +7.4%
    2020$11,189 +0.3%$518,815 +1.3%
    2019$11,151 -0.5%$512,000 +1.4%
    2018$11,202 +3.3%$505,000 +7.4%
    2017$10,844 $470,000 +3.3%
    2016$10,844 +2.8%$455,000 -0.1%
    2015$10,543 $455,558 +8%
    2014$10,543 $421,925 +9.1%
    2013-- $386,901 +0.7%
    2012-- $384,202
    2011-- $384,202 +789.4%
    2010-- $43,200
    Find assessor info on the county website

    Neighborhood: Flagstone

    Nearby schools

    GreatSchools rating
    Get a cash offer in 3 minutes
    Find out how much your home could sell for in as little as 3 minutes with a no-obligation cash offer.
    Estimated market value
    $965,300
    Get a cash offer in 3 minutes
    Find out how much your home could sell for in as little as 3 minutes with a no-obligation cash offer.
    Estimated market value
    $965,300