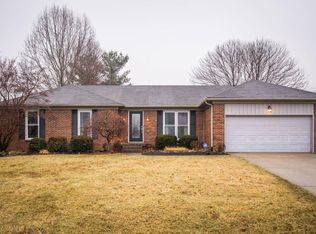
In the heart of Goshen, and in the North Oldham school district, this all-brick ranch with a walkout lower level is something that's not available on the market often. What makes this opportunity even more special? If you're looking for a home that feels brand new, this is it. The main level has been taken all the way down to the studs and completely rebuilt. Which means your life here is NOT filled with weekend home maintenance projects. This home absolutely shines with its cohesive stylish design accents throughout. Step inside and you'll feel the difference right away. This isn't a surface-level update. It's a full transformation. New flooring, lighting, kitchen, bathrooms, windows... it's all been thoughtfully redone with meticulous design choices. The kitchen has been redesigned... to include a large island, new cabinetry, quartz countertops, stainless steel appliances, subway tile backsplash, recessed lighting, and with a bay window that looks out over the backyard. It flows right into the spacious family room, making everyday living easy and connected. And just off the entry, the front room, with its big sunny windows, statement light fixture, and barn doors, can flex however you need it to. You'll find three bedrooms on the main level, including a spacious primary suite with a walk-in closet and a completely rebuilt en suite bath. Both bathrooms on the home have been fully redone with fresh, clean, beautiful finishes. Downstairs, the walkout lower level gives you even more room to spread out, with a second family room, a fourth bedroom, third full bath, laundry, and access to both the oversized two car garage and a screened-in porch that's perfect for winding down at the end of the day. The location is one of those "this just makes life easier" spots. You're minutes from Harmony Elementary, North Oldham Middle, and North Oldham High, and just around the corner from local favorites like Goshen's Taproom, Market on 42, Dean's Ice Cream, North Oldham Library, and Barn8 Restaurant. Easy nights out, quick errands, and everything in between. Here, you're nestled within a community that just feels lighter - with the horse farms, starry nights, and open spaces. And one of the best parts? Just a short walk from your front door and down the street, Creasey Mahan Nature Preserve becomes an extension of your backyard. With 170 acres of preserved land, miles of scenic trails, creeks, and open green space, it offers a daily invitation to slow down or get outside and explore, from peaceful morning walks to afternoons at the playground or wandering through the Woodland Garden. Having this kind of space as an extension to your home is a luxury that is one-of-a-kind. Back at home, the backyard has been lovingly built into a space you can truly enjoy. There are three raised garden beds ready for whatever you want to grow, along with established landscaping that brings color and life throughout the seasons, including hydrangeas, peonies, hostas, daylilies, a beautiful Japanese maple, and flowering touches like red honeysuckle and rose of sharon. You'll also find sweet and sour cherry trees, peach trees, and both yellow and red raspberries, so it's not just pretty, it's productive too. On top of it all, the big-ticket items are already handled. New roof in 2025 for both the house and shed, new siding, new main level windows, everything freshly painted in crisp neutral tones, prepaid HVAC service through March 2027, and pest control covered through September 2026. This is the kind of home where you can feel the thought that went into it. The big decisions have already been made, the work has already been done, and what's left is simply to step in and start living life here.
Sold for $450,000
Zillow last checked:
Listing updated:
Bought with:
Betsy Barefoot, 263095
White Picket Real Estate
Source: Metro Search Inc. LLC DBA Apex MLS,MLS#: 1714845
Price history
| Date | Event | Price |
|---|---|---|
| 5/29/2026 | Sold | $450,000$199/sqft |
Source:  Metro Search Inc. LLC DBA Apex MLS #1714845 Report a problem Metro Search Inc. LLC DBA Apex MLS #1714845 Report a problem | ||
| 4/20/2026 | Contingent | $450,000$199/sqft |
Source: Metro Search Inc. LLC DBA Apex MLS #1714845 Report a problem | ||
| 4/18/2026 | Listed for sale | $450,000+112.8%$199/sqft |
Source: Metro Search Inc. LLC DBA Apex MLS #1714845 Report a problem | ||
| 8/12/2010 | Sold | $211,500+3.7%$94/sqft |
Source: Public Record Report a problem | ||
| 9/19/2006 | Sold | $204,000+2.8%$90/sqft |
Source: Public Record Report a problem | ||
| 12/1/2005 | Sold | $198,500$88/sqft |
Source: Public Record Report a problem | ||
Sell for more on Zillow
Get a Zillow Showcase℠ listing at no additional cost and you could sell for .
$452,500
2% more
+$9,050
With Zillow Showcase(estimated)
$461,550
