Skip main navigation
Sold for $300,000
  • $300,000

    1208 Oakhill St, Seffner, FL 33584

    2beds
    1,100sqft
    Single Family Residence
    Built in 1980
    7,560 Square Feet Lot
    $299,800 Zestimate®
    $273/sqft
    $1,750 Estimated rent

    Home value

    $299,800

    $285,000 - $315,000

    $1,750/mo

    Zestimate® history
    Loading
    Loading...

    Owner options

    List your home for rent

    $1,750/mo

    Rent Zestimate®

    Find your next renter with Zillow Rental Manager. Plus, with online applications, you can quickly screen prospective tenants – for free.

    Learn more

    $1,750/mo

    Rent Zestimate®

    Refinance and save

    $2,058/mo

    Est. payment

    Refinancing to a lower rate could help reduce your monthly payments and save thousands over the life of the loan.

    See today's rates

    $2,058/mo

    Est. payment

    Explore your selling options

    Work with a Zillow partner agent

    Leverage their expertise and Zillow's premium Showcase listings to get your home seen by more buyers.

    Get started

    List with your own agent

    Get your home in front of millions of buyers by listing it on Zillow.

    Learn how to do it

    Sell it yourself

    Take full control of how buyers see your home on Zillow by listing For Sale by Owner (FSBO).

    List your home

    What's special

    Large fenced backyardScreened lanaiBrand new water heaterNew ductworkLarge stainless steel sinkFrench doorsNewer windows
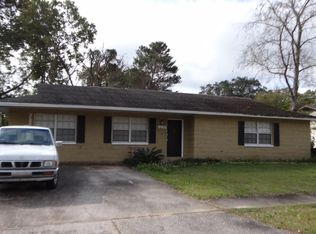

    Great location; No HOA; No CDD’s! This 2 bedroom, 2 bath 1 car garage features a screened lanai and large fenced backyard perfect for grilling out and entertaining family and friends. The home has a Brand new Water Heater; newer windows with Hurricane shutters (2021); stainless steel kitchen appliances (2021) and a large stainless steel sink with garbage disposer (2021); the A/C system and new ductwork were done in 2017; ROOF is being replaced PRIOR to closing. The bedrooms are a nice size with closets and there is a hall guest bath. The Owner’s suite includes a bath with a step-in shower. French doors from the dining room take you out to the screened lanai and fenced backyard. This home is located close to I-4 and I-75; the Brandon Mall; shopping and restaurants. Come see this home and make it yours today!

    Zillow last checked:

    Listing updated:

    Listing Provided by:

    Marybeth Storts 813-394-7560,

    KELLER WILLIAMS TAMPA PROP. 813-264-7754

    Bought with:

    Karen Blomster

    KELLER WILLIAMS SUBURBAN TAMPA

    Source: Stellar MLS,MLS#: T3471442MLS LogoOriginating MLS: Tampa

    Facts & features

    Interior

    Bedrooms & bathrooms
    • Bedrooms: 2
    • Bathrooms: 2
    • Full bathrooms: 2
    Primary bedroom
    • Features: Ceiling Fan(s), En Suite Bathroom, Shower No Tub, Built-in Closet
    • Level: First
    • Dimensions: 15x11
    Bedroom 2
    • Features: Ceiling Fan(s), Built-in Closet
    • Level: First
    • Dimensions: 13x11
    Dining room
    • Features: Ceiling Fan(s)
    • Level: First
    • Dimensions: 11x10
    Kitchen
    • Level: First
    • Dimensions: 12x11
    Living room
    • Features: Ceiling Fan(s)
    • Level: First
    • Dimensions: 16x12
    Heating
    • Central, Electric
    Cooling
    • Central Air
    Appliances
    • Included: Dishwasher, Disposal, Electric Water Heater, Range, Refrigerator
    • Laundry: In Garage
    Features
    • Ceiling Fan(s)
    • Flooring: Carpet, Ceramic Tile, Hardwood
    • Doors: French Doors
    • Windows: Window Treatments, Hurricane Shutters
    • Has fireplace: No
    Interior area
    • Total structure area: 1,632
    • Total interior livable area: 1,100 sqft

    Property

    Parking
    • Total spaces: 1
    • Parking features: Garage Door Opener
    • Attached garage spaces: 1
    Features
    • Levels: One
    • Stories: 1
    Lot
    • Size: 7,560 sqft
    • Dimensions: 72 x 105
    • Features: In County
    Details
    • Parcel number: U03292027700000200023.0
    • Zoning: RSC-6
    • Special conditions: None

    Construction

    Type & style
    • Home type: SingleFamily
    • Property subtype: Single Family Residence
    Materials
    • Block
    • Foundation: Slab
    • Roof: Shingle
    Condition
    • New construction: No
    • Year built: 1980

    Utilities & green energy

    • Sewer: Public Sewer
    • Water: Public
    • Utilities for property: Cable Connected, Electricity Connected, Public, Sewer Connected, Water Connected

    Community & neighborhood

    Location
    • Region: Seffner
    • Subdivision: OAK VALLEY SUB UN 1

    HOA & financial

    HOA
    • Has HOA: No
    Other fees
    • Pet fee: $0 monthly
    Other financial information
    • Total actual rent: 0

    Other

    Other facts
    • Listing terms: Cash,Conventional,FHA,VA Loan
    • Ownership: Fee Simple
    • Road surface type: Asphalt

    Price history

    DateEventPrice
    11/20/2023Sold$300,000+0.3%$273/sqft
    Source: Stellar MLS #T3471442 Report a problem
    10/9/2023Pending sale$299,000$272/sqft
    Source: Stellar MLS #T3471442 Report a problem
    10/6/2023Price change$299,000+4.9%$272/sqft
    Source: Stellar MLS #T3471442 Report a problem
    9/12/2023Pending sale$285,000$259/sqft
    Source: Stellar MLS #T3471442 Report a problem
    9/8/2023Listed for sale$285,000+111.1%$259/sqft
    Source: Stellar MLS #T3471442 Report a problem
    12/8/2016Sold$135,000$123/sqft
    Source: Public Record Report a problem
    10/29/2016Price change$135,000+3.9%$123/sqft
    Source: BLUE SUN REALTY #T2847048 Report a problem
    10/25/2016Listed for sale$129,900$118/sqft
    Source: BLUE SUN REALTY #T2847048 Report a problem

    Public tax history

    YearProperty taxesTax assessment
    2025$4,221 +7.1%$236,100 +1.6%
    2024$3,942 +126.4%$232,320 +111.2%
    2023$1,741 +8.3%$110,013 +3%
    2022$1,608 +3%$106,809 +3%
    2021$1,561 +5%$103,698 +1.4%
    2020$1,486 +5.9%$102,266 +2.3%
    2019$1,403 $99,967 +1.9%
    2018$1,403 +3.7%$98,103 +2.1%
    2017$1,353 +2.2%$96,085 +33.7%
    2016$1,324 -21.6%$71,858 +10%
    2015$1,689 +14.1%$65,325 +4.8%
    2014$1,480 $62,336 +0.8%
    2013$1,480 +4.4%$61,858 +8.9%
    2012$1,418 +72.5%$56,821 +1.8%
    2011$822 -7.7%$55,838 -10.5%
    2010$890 +1.7%$62,403 +2.3%
    2009$875 +1.2%$61,015 +0.1%
    2008$865 -8.2%$60,954 +3%
    2007$942 -1.3%$59,179 +2.5%
    2006$954 +3.3%$57,736 +4.4%
    2005$924 $55,306 +3%
    2004-- $53,695 +1.9%
    2003-- $52,694 +2.4%
    2002-- $51,459 +1.6%
    2001-- $50,649 -22.3%
    2000$806 $65,187

    Find assessor info on the county website

    Neighborhood: 33584

    Nearby schools

    GreatSchools rating
    Schools provided by the listing agent
    • Elementary: Mango-HB
    • Middle: Burnett-HB
    • High: Armwood-HB

    Source: Stellar MLS. This data may not be complete. We recommend contacting the local school district to confirm school assignments for this home.

    Get a cash offer in 3 minutes
    Find out how much your home could sell for in as little as 3 minutes with a no-obligation cash offer.
    Estimated market value
    $299,800
    Get a cash offer in 3 minutes
    Find out how much your home could sell for in as little as 3 minutes with a no-obligation cash offer.
    Estimated market value
    $299,800