Introducing a stunning 5-bedroom, 4.5-bath executive home located in Stone Creek Village. Situated on an expansive 0.39-acre cul-de-sac lot, you'll find gorgeous landscaping, a saltwater pool, spa, and an outdoor kitchen. The main level features a private study with built-ins and formal dining room and upstairs is a spacious game room. With a 3-car garage and oversized driveway with basketball hoop, there is ample space for parking and fun. The large primary suite has room for a sitting area and its bath features a gas fireplace, his and hers closets, and jetted tub. The floorplan is open and versatile with a secondary bedroom on the main level and three bedrooms upstairs. Its chef's kitchen is a dream with a built-in refrigerator, double ovens, abundant counter space and walk-in pantry. The entire interior has been freshly painted and has all new carpet! Residents enjoy access to a community pool, fitness center, jogging paths, fishing ponds, playgrounds, and exemplary Frisco ISD.
Sold
Price Unknown
1208 Old Oak Ct, Frisco, TX 75036
5beds
4,125sqft
Single Family Residence
Built in 2004
0.39 Acres Lot
$989,900 Zestimate®
$--/sqft
$5,007 Estimated rent
Home value
$989,900
$931,000 - $1.06M
$5,007/mo
Zestimate® history
Owner options
List your home for rent
$5,007/mo
Rent Zestimate®
Find your next renter with Zillow Rental Manager. Plus, with online applications, you can quickly screen prospective tenants – for free.
$5,007/mo
Rent Zestimate®
Refinance and save
$627/mo
Est. payment
Refinancing to a lower rate could help reduce your monthly payments and save thousands over the life of the loan.
$627/mo
Est. payment
Explore your selling options
Work with a Zillow partner agent
Leverage their expertise and Zillow's premium Showcase listings to get your home seen by more buyers.
Get startedList with your own agent
Get your home in front of millions of buyers by listing it on Zillow.
Learn how to do itSell it yourself
Take full control of how buyers see your home on Zillow by listing For Sale by Owner (FSBO).
List your homeWhat's special
Gas fireplaceBasketball hoopCommunity poolAmple spaceFitness centerNew carpetFormal dining room
Zillow last checked:
Listing updated:
Listed by:
Quinn Ray 0664395 972-712-8500,
Coldwell Banker Realty Frisco 972-712-8500,
Concepcion Pallin 469-226-5126,
Coldwell Banker Realty Frisco
Bought with:
Janse John
Legacy Mark Realty
Source: NTREIS,MLS#: 20355181
Facts & features
Interior
Bedrooms & bathrooms
- Bedrooms: 5
- Bathrooms: 5
- Full bathrooms: 4
- 1/2 bathrooms: 1
Primary bedroom
- Features: Closet Cabinetry, Dual Sinks, Double Vanity, En Suite Bathroom, Fireplace, Jetted Tub, Sitting Area in Primary, Separate Shower, Walk-In Closet(s)
- Level: First
- Dimensions: 19 x 16
Bedroom
- Features: En Suite Bathroom, Walk-In Closet(s)
- Level: First
- Dimensions: 17 x 12
Bedroom
- Features: Built-in Features, En Suite Bathroom, Split Bedrooms, Walk-In Closet(s)
- Level: Second
- Dimensions: 12 x 13
Bedroom
- Features: En Suite Bathroom, Split Bedrooms, Walk-In Closet(s)
- Level: Second
- Dimensions: 12 x 13
Bedroom
- Features: En Suite Bathroom, Walk-In Closet(s)
- Level: Second
- Dimensions: 12 x 13
Dining room
- Level: First
- Dimensions: 15 x 13
Game room
- Features: Ceiling Fan(s)
- Level: Second
- Dimensions: 18 x 16
Half bath
- Level: First
Kitchen
- Features: Breakfast Bar, Built-in Features, Granite Counters, Kitchen Island, Pantry, Stone Counters, Walk-In Pantry
- Level: First
Living room
- Features: Fireplace
- Level: First
- Dimensions: 23 x 21
Office
- Features: Built-in Features
- Level: First
- Dimensions: 15 x 12
Heating
- Central, Fireplace(s), Natural Gas, Zoned
Cooling
- Central Air, Ceiling Fan(s), Electric, Multi Units, Zoned
Appliances
- Included: Some Gas Appliances, Built-In Gas Range, Built-In Refrigerator, Convection Oven, Double Oven, Dishwasher, Electric Oven, Gas Cooktop, Disposal, Microwave, Plumbed For Gas, Vented Exhaust Fan
- Laundry: Washer Hookup, Electric Dryer Hookup, Laundry in Utility Room
Features
- Chandelier, Decorative/Designer Lighting Fixtures, Double Vanity, Granite Counters, High Speed Internet, Kitchen Island, Open Floorplan, Pantry, Cable TV, Vaulted Ceiling(s), Natural Woodwork, Walk-In Closet(s), Wired for Sound
- Flooring: Carpet, Ceramic Tile, Hardwood, Travertine
- Windows: Shutters
- Has basement: No
- Number of fireplaces: 2
- Fireplace features: Bath, Glass Doors, Gas Log, Living Room, Raised Hearth, Stone
Interior area
- Total interior livable area: 4,125 sqft
Property
Parking
- Total spaces: 3
- Parking features: Additional Parking, Alley Access, Concrete, Door-Multi, Door-Single, Driveway, Garage, Garage Door Opener, Inside Entrance, Kitchen Level, Lighted, Garage Faces Rear, Workshop in Garage
- Attached garage spaces: 3
- Has uncovered spaces: Yes
Features
- Levels: Two
- Stories: 2
- Patio & porch: Awning(s), Rear Porch, Front Porch, Covered
- Exterior features: Barbecue, Gas Grill, Lighting, Outdoor Grill, Outdoor Kitchen, Other, Private Yard, Rain Gutters
- Has private pool: Yes
- Pool features: Heated, In Ground, Outdoor Pool, Pool, Private, Pool Sweep, Pool/Spa Combo, Salt Water, Waterfall, Water Feature, Community
- Has spa: Yes
- Spa features: Hot Tub
- Fencing: Back Yard,Wood
Lot
- Size: 0.39 Acres
- Features: Back Yard, Cul-De-Sac, Interior Lot, Irregular Lot, Lawn, Landscaped, Subdivision, Sprinkler System, Few Trees
- Residential vegetation: Grassed, Partially Wooded
Details
- Parcel number: R234741
- Other equipment: Irrigation Equipment
Construction
Type & style
- Home type: SingleFamily
- Architectural style: Traditional,Detached
- Property subtype: Single Family Residence
Materials
- Brick, Fiber Cement, Rock, Stone
- Foundation: Slab
- Roof: Composition,Metal
Condition
- Year built: 2004
Utilities & green energy
- Sewer: Public Sewer
- Water: Public
- Utilities for property: Electricity Connected, Natural Gas Available, Sewer Available, Separate Meters, Underground Utilities, Water Available, Cable Available
Green energy
- Energy efficient items: Insulation
Community & HOA
Community
- Features: Clubhouse, Fitness Center, Fishing, Lake, Playground, Park, Pool, Trails/Paths, Curbs, Sidewalks
- Security: Security System, Smoke Detector(s)
- Subdivision: Stone Creek Village Ph 1
HOA
- Has HOA: Yes
- Services included: All Facilities, Association Management
- HOA fee: $627 semi-annually
- HOA name: CMA Management
- HOA phone: 972-943-2828
Location
- Region: Frisco
Financial & listing details
- Annual tax amount: $12,863
- Date on market: 7/24/2023
- Cumulative days on market: 21 days
- Listing terms: Cash,Conventional,Other
- Exclusions: Information provided is deemed reliable, but is not guaranteed and should be independently verified.
- Electric utility on property: Yes
Price history
| Date | Event | Price |
|---|---|---|
| 9/5/2023 | Sold | -- |
Source: NTREIS #20355181 Report a problem | ||
| 8/21/2023 | Pending sale | $1,100,000$267/sqft |
Source: NTREIS #20355181 Report a problem | ||
| 8/5/2023 | Contingent | $1,100,000$267/sqft |
Source: NTREIS #20355181 Report a problem | ||
| 7/13/2023 | Listed for sale | $1,100,000$267/sqft |
Source: NTREIS #20355181 Report a problem | ||
Public tax history
Tax history is unavailable.
Neighborhood: 75036
Nearby homes
- $948,6005 bd4 ba4.1k sqft1208 Old Oak Ct, Frisco, TX 75034Off Market
- $1,042,3005 bd5 ba4.8k sqft1204 Old Oak Ct, Frisco, TX 75034Off Market

- $1,658,8007 bd7 ba9.7k sqft1212 Old Oak Ct, Frisco, TX 75034Off Market
- $942,9005 bd4 ba4.5k sqft5593 Beacon Hill Dr, Frisco, TX 75034Off Market
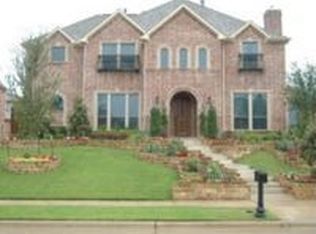
- $1,159,6005 bd5 ba5.4k sqft1217 Carlisle Ct, Frisco, TX 75034Off Market
- $--5 bd5 ba4.8k sqft5581 Beacon Hill Dr, Frisco, TX 75034Sold
- $919,4005 bd4 ba4.6k sqft1209 Carlisle Ct, Frisco, TX 75034Off Market
- $967,3005 bd5 ba5.4k sqft5625 Beacon Hill Dr, Frisco, TX 75034Off Market
Nearby schools
GreatSchools rating
- 10/10Bledsoe Elementary SchoolGrades: PK-5Distance: 0.5 mi
- 10/10Pearson MiddleGrades: 6-8Distance: 0.7 mi
- 9/10Reedy High SchoolGrades: 9-12Distance: 1 mi
Schools provided by the listing agent
- Elementary: Bledsoe
- Middle: Pearson
- High: Reedy
- District: Frisco ISD
Source: NTREIS. This data may not be complete. We recommend contacting the local school district to confirm school assignments for this home.
Get a cash offer in 3 minutes
Find out how much your home could sell for in as little as 3 minutes with a no-obligation cash offer.
Estimated market value
$989,900
Get a cash offer in 3 minutes
Find out how much your home could sell for in as little as 3 minutes with a no-obligation cash offer.
Estimated market value
$989,900
- Texas
- Denton County
- Frisco
- 75036
- 1208 Old Oak Ct
Nearby cities
Nearby neighborhoods
Nearby zip codes
Other Frisco Topics
