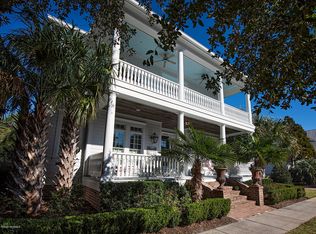
Charming home in the quaint Parkside community. This home is filled with quality features from the elegant crown molding and coffered ceilings to the rich Brazilian Cherry floors and well-appointed kitchen with Viking appliances and breakfast nook. A welcoming covered porch leads to the front door. The layout offers beautiful living space with abundant natural light provided by numerous large windows with plantation shutters and transom windows above. The living and dining rooms are separated by a double side walk around fireplace with gas logs, marble surround and custom mantle. The roomy owner's suite features plantation shutters, private balcony access and a well-appointed bathroom with walk-in shower and spacious closest fitted with shelves and drawers. Three additional bedrooms, two full baths and a roomy laundry room complete the second level. The community fountain and gazebo, built beside a tranquil pond is just a short stroll down the street. In addition, Parkside offers sidewalks, street lights and beautiful landscaping which further enhance the pleasing appeal and function of the community.
Sold for $900,000
Street View
$900,000
1208 Olmstead Lane, Wilmington, NC 28405
4beds
2,919sqft
Single Family Residence
Built in 2005
6,098 Square Feet Lot
$1,029,000 Zestimate®
$308/sqft
$3,704 Estimated rent
Home value
$1,029,000
$978,000 - $1.09M
$3,704/mo
Zestimate® history
Owner options
List your home for rent
$3,704/mo
Rent Zestimate®
Find your next renter with Zillow Rental Manager. Plus, with online applications, you can quickly screen prospective tenants – for free.
$3,704/mo
Rent Zestimate®
Refinance and save
$8,062/mo
Est. payment
Refinancing to a lower rate could help reduce your monthly payments and save thousands over the life of the loan.
$8,062/mo
Est. payment
Explore your selling options
Work with a Zillow partner agent
Leverage their expertise and Zillow's premium Showcase listings to get your home seen by more buyers.
Get startedList with your own agent
Get your home in front of millions of buyers by listing it on Zillow.
Learn how to do itSell it yourself
Take full control of how buyers see your home on Zillow by listing For Sale by Owner (FSBO).
List your homeWhat's special
Beautiful landscapingCoffered ceilingsAbundant natural lightRich brazilian cherry floorsPlantation shuttersCustom mantleViking appliances
Zillow last checked:
Listing updated:
Listed by:
Vance B Young 910-232-8850,
Intracoastal Realty Corp
Bought with:
Courtney Etheridge, 345517
Intracoastal Realty Corp
Source: Hive MLS,MLS#: 100413849 Originating MLS: Cape Fear Realtors MLS, Inc.
Originating MLS: Cape Fear Realtors MLS, Inc.Facts & features
Interior
Bedrooms & bathrooms
- Bedrooms: 4
- Bathrooms: 4
- Full bathrooms: 3
- 1/2 bathrooms: 1
Rooms
- Room types: Living Room, Dining Room, Breakfast Nook, Master Bedroom, Bedroom 2, Bedroom 3, Bedroom 4
Primary bedroom
- Level: Second
- Dimensions: 15.8 x 13.6
Bedroom 2
- Level: Second
- Dimensions: 13.8 x 13.2
Bedroom 3
- Level: Second
- Dimensions: 13.2 x 13
Bedroom 4
- Level: Second
- Dimensions: 13.3 x 10.6
Breakfast nook
- Level: First
- Dimensions: 15.7 x 9.3
Dining room
- Level: First
- Dimensions: 17 x 11.9
Kitchen
- Level: First
- Dimensions: 15.8 x 13.8
Living room
- Level: First
- Dimensions: 19.7 x 15.3
Heating
- Electric, Heat Pump
Cooling
- Central Air
Appliances
- Included: Vented Exhaust Fan, Gas Cooktop, Built-In Microwave, Refrigerator, Dishwasher
- Laundry: Laundry Room
Features
- Central Vacuum, Walk-in Closet(s), Tray Ceiling(s), Ceiling Fan(s), Walk-in Shower, Gas Log, Walk-In Closet(s)
- Attic: Pull Down Stairs
- Has fireplace: Yes
- Fireplace features: Gas Log
Interior area
- Total structure area: 2,919
- Total interior livable area: 2,919 sqft
Property
Parking
- Total spaces: 6
- Parking features: Concrete
- Garage spaces: 2
- Uncovered spaces: 4
Features
- Levels: Two
- Stories: 2
- Patio & porch: Covered, Porch, Balcony
- Exterior features: Irrigation System
- Fencing: Metal/Ornamental,Brick
Lot
- Size: 6,098 Square Feet
- Dimensions: 50 x 123 x 51 x 132
Details
- Parcel number: R05000003079000
- Zoning: MX
- Special conditions: Standard
Construction
Type & style
- Home type: SingleFamily
- Property subtype: Single Family Residence
Materials
- Brick, Wood Siding
- Foundation: Crawl Space
- Roof: Shingle
Condition
- New construction: No
- Year built: 2005
Utilities & green energy
- Sewer: Public Sewer
- Water: Public
- Utilities for property: Sewer Available, Water Available
Community & HOA
Community
- Subdivision: Mayfaire
HOA
- Has HOA: Yes
- Amenities included: Maintenance Common Areas, Sidewalks, Street Lights, Trash
- HOA fee: $2,889 annually
- HOA name: Premier Mgmt
- HOA phone: 910-679-3012
Location
- Region: Wilmington
Financial & listing details
- Price per square foot: $308/sqft
- Tax assessed value: $645,500
- Annual tax amount: $5,454
- Date on market: 11/8/2023
- Cumulative days on market: 28 days
- Listing agreement: Exclusive Right To Sell
- Listing terms: Cash,Conventional
Price history
| Date | Event | Price |
|---|---|---|
| 1/25/2024 | Sold | $900,000-3.7%$308/sqft |
Source:  Hive MLS #100413849 Report a problem Hive MLS #100413849 Report a problem | ||
| 12/6/2023 | Pending sale | $935,000$320/sqft |
Source: Hive MLS #100413849 Report a problem | ||
| 11/8/2023 | Listed for sale | $935,000+57.1%$320/sqft |
Source: Hive MLS #100413849 Report a problem | ||
| 1/15/2021 | Sold | $595,000+0%$204/sqft |
Source: Public Record Report a problem | ||
| 10/17/2018 | Listing removed | $594,900$204/sqft |
Source: Nest Realty #100113763 Report a problem | ||
| 8/22/2018 | Price change | $594,900-3.3%$204/sqft |
Source: Nest Realty #100113763 Report a problem | ||
| 6/18/2018 | Price change | $614,900-2.2%$211/sqft |
Source: Nest Realty #100113763 Report a problem | ||
| 5/2/2018 | Listed for sale | $629,000-2.5%$215/sqft |
Source: Nest Realty #100113763 Report a problem | ||
| 8/1/2016 | Listing removed | $645,000$221/sqft |
Source: Nest Realty #30523511 Report a problem | ||
| 6/9/2015 | Listed for sale | $645,000-0.6%$221/sqft |
Source: Nest Realty #523511 Report a problem | ||
| 9/19/2010 | Listing removed | $649,000$222/sqft |
Source: Intracoastal Realty #435436 Report a problem | ||
| 2/27/2010 | Price change | $649,000-5.3%$222/sqft |
Source: Intracoastal Realty #435436 Report a problem | ||
| 12/26/2009 | Price change | $685,000-3.5%$235/sqft |
Source: Intracoastal Realty #435436 Report a problem | ||
| 7/5/2009 | Listed for sale | $709,9000%$243/sqft |
Source: Intracoastal Realty Corporation #435436 Report a problem | ||
| 9/8/2005 | Sold | $710,000$243/sqft |
Source: Public Record Report a problem | ||
Public tax history
| Year | Property taxes | Tax assessment |
|---|---|---|
| 2025 | $5,248 -6.6% | $891,700 +38.1% |
| 2024 | $5,616 +3% | $645,500 |
| 2023 | $5,454 -0.6% | $645,500 |
| 2022 | $5,487 -0.7% | $645,500 |
| 2021 | $5,524 -6.1% | $645,500 +15.5% |
| 2020 | $5,885 | $558,700 |
| 2019 | $5,885 | $558,700 |
| 2018 | $5,885 | $558,700 |
| 2017 | $5,885 +7.5% | $558,700 +13.1% |
| 2016 | $5,475 +4.6% | $494,100 |
| 2015 | $5,233 +4.4% | $494,100 |
| 2014 | $5,010 | $494,100 |
| 2013 | -- | $494,100 |
| 2012 | -- | $494,100 -28.7% |
| 2011 | -- | $692,835 |
| 2010 | -- | $692,835 |
| 2009 | -- | -- |
| 2008 | -- | -- |
| 2007 | -- | -- |
| 2005 | -- | $75,000 |
Find assessor info on the county website
Neighborhood: Mayfaire
Nearby homes
- $1,121,6003 bd4 ba3k sqft1212 Olmstead Ln, Wilmington, NC 28405Off Market
- $1,124,7003 bd3 ba3k sqft1204 Olmstead Ln, Wilmington, NC 28405Off Market
- $2,350,0004 bd5 ba3.7k sqft1200 Olmstead Ln, Wilmington, NC 28405Sold
- $1,289,7005 bd6 ba4.2k sqft6518 Chalfont Cir, Wilmington, NC 28405Off Market
- $919,0003 bd3 ba2.1k sqft1209 Olmstead Ln, Wilmington, NC 28405Off Market
- $1,170,0005 bd6 ba3.4k sqft1205 Olmstead Ln, Wilmington, NC 28405Sold
- $1,090,0004 bd4 ba3.8k sqft1213 Olmstead Ln, Wilmington, NC 28405Sold
- $1,184,5004 bd4 ba3k sqft6522 Chalfont Cir, Wilmington, NC 28405Off Market
Nearby schools
GreatSchools rating
- 5/10John J Blair ElementaryGrades: PK-5Distance: 1.1 mi
- 6/10M C S Noble MiddleGrades: 6-8Distance: 0.9 mi
- 3/10New Hanover HighGrades: 9-12Distance: 5.4 mi
Get a cash offer in 3 minutes
Find out how much your home could sell for in as little as 3 minutes with a no-obligation cash offer.
Estimated market value
$1,029,000
Get a cash offer in 3 minutes
Find out how much your home could sell for in as little as 3 minutes with a no-obligation cash offer.
Estimated market value
$1,029,000
- North Carolina
- New Hanover County
- Wilmington
- 28405
- Mayfaire
- 1208 Olmstead Lane
Nearby cities
Nearby neighborhoods
Nearby zip codes
Other Wilmington Topics
