Skip main navigation
Sold
  • Price Unknown

    1208 Parkdale Rd, Maryville, MO 64468

    4beds
    4,352sqft
    Single Family Residence
    Built in 1974
    0.98 Acres Lot
    $404,100 Zestimate®
    $--/sqft
    $2,330 Estimated rent

    Home value

    $404,100

    Estimated sales range

    Not available

    $2,330/mo

    Zestimate® history
    Loading
    Loading...

    Owner options

    List your home for rent

    $2,330/mo

    Rent Zestimate®

    Find your next renter with Zillow Rental Manager. Plus, with online applications, you can quickly screen prospective tenants – for free.

    Learn more

    $2,330/mo

    Rent Zestimate®

    Refinance and save

    Refinancing to a lower rate could help reduce your monthly payments and save thousands over the life of the loan.

    See today's rates

    Explore your selling options

    Work with a Zillow partner agent

    Leverage their expertise and Zillow's premium Showcase listings to get your home seen by more buyers.

    Get started

    List with your own agent

    Get your home in front of millions of buyers by listing it on Zillow.

    Learn how to do it

    Sell it yourself

    Take full control of how buyers see your home on Zillow by listing For Sale by Owner (FSBO).

    List your home

    What's special

    Large wood-burning fireplaceBuilt-in entertainment centerBrick hearthLarge en suite bathroomJetted tubExtra large corner lotDouble vanity
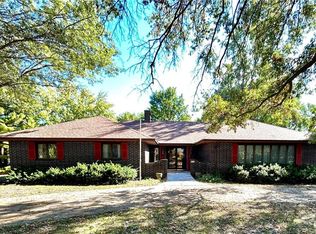
    Check out this beautiful custom home perfectly situated on an extra large corner lot! This home has been impeccably maintained and is completely move-in ready. Large trees and mature landscape offer plenty of privacy with a park-like setting. Be sure to check out the basketball court in the back yard! Multiple landscaped zones surround the custom concrete patio - accessible from both the living room and the primary suite. Inside boasts large rooms, tons of natural light, and custom built-ins throughout. The extra large living room features a large wood-burning fireplace with brick hearth; built-in entertainment center with desk, book/magazine displays, and wet bar; and a wall of windows and doors to enjoy the back yard views. The primary bedroom features a large en suite bathroom with a step-in shower, jetted tub, walk-in cedar closet with custom shelving, huge double vanity, separate water closet, and washer/dryer hookup. The finished basement offers a 4th non-conforming bedroom with a 2nd wood-burning fireplace and walk-in cedar closet. The basement also boasts a wet bar; 3rd full bath, and large rec room with custom built-in display shelving. Don't miss this exceptional property - schedule a showing today!

    Zillow last checked:

    Listing updated:

    Listing Provided by:

    Emily Groumoutis 660-853-9896,

    Shirleys Realty

    Bought with:

    Teresa Hayes, 2013042140

    Twaddle Realty, Inc.

    Source: Heartland MLS as distributed by MLS GRID,MLS#: 2508063MLS Logo

    Facts & features

    Interior

    Bedrooms & bathrooms
    • Bedrooms: 4
    • Bathrooms: 4
    • Full bathrooms: 3
    • 1/2 bathrooms: 1
    Heating
    • Forced Air
    Cooling
    • Electric
    Appliances
    • Included: Cooktop, Dishwasher, Disposal, Double Oven, Refrigerator
    • Laundry: Main Level, Multiple Locations
    Features
    • Cedar Closet, Ceiling Fan(s), Central Vacuum, Custom Cabinets
    • Flooring: Carpet, Ceramic Tile
    • Basement: Finished,Full,Sump Pump
    • Number of fireplaces: 2
    • Fireplace features: Basement, Living Room, Wood Burning
    Interior area
    • Total structure area: 4,352
    • Total interior livable area: 4,352 sqft
    • Finished area above ground: 2,867
    • Finished area below ground: 1,485

    Property

    Parking
    • Total spaces: 2
    • Parking features: Attached, Garage Faces Side
    • Attached garage spaces: 2
    Features
    • Patio & porch: Patio, Porch
    • Spa features: Bath
    Lot
    • Size: 0.98 Acres
    • Dimensions: 225 x 157 irr.
    • Features: Corner Lot
    Details
    • Parcel number: 220419030301000

    Construction

    Type & style
    • Home type: SingleFamily
    • Architectural style: Traditional
    • Property subtype: Single Family Residence
    Materials
    • Brick/Mortar, Wood Siding
    • Roof: Composition
    Condition
    • Year built: 1974

    Utilities & green energy

    • Sewer: Public Sewer
    • Water: Public

    Community & neighborhood

    Location
    • Region: Maryville
    • Subdivision: Other

    HOA & financial

    HOA
    • Has HOA: No

    Other

    Other facts
    • Listing terms: Cash,Conventional,FHA,USDA Loan,VA Loan
    • Ownership: Private

    Price history

    DateEventPrice
    3/17/2025Sold--
    Source: Heartland MLS as distributed by MLS GRID #2508063 Report a problem
    2/19/2025Pending sale$419,000$96/sqft
    Source: Heartland MLS as distributed by MLS GRID #2508063 Report a problem
    11/13/2024Price change$419,000-3.1%$96/sqft
    Source: Heartland MLS as distributed by MLS GRID #2508063 Report a problem
    10/7/2024Price change$432,500-3.7%$99/sqft
    Source: Heartland MLS as distributed by MLS GRID #2508063 Report a problem
    9/17/2024Price change$449,000-1.8%$103/sqft
    Source: Heartland MLS as distributed by MLS GRID #2508063 Report a problem
    9/4/2024Listed for sale$457,000$105/sqft
    Source: Heartland MLS as distributed by MLS GRID #2508063 Report a problem

    Public tax history

    YearProperty taxesTax assessment
    2024$3,927 +0.3%$56,060
    2023$3,914 +8.1%$56,060 +8.5%
    2022$3,621 +1.8%$51,670
    2021$3,557 $51,670 +3.3%
    2020-- $50,040
    2019$3,512 $50,040 +0.6%
    2018$3,512 +1.8%$49,730
    2017$3,451 $49,730
    2015$3,451 +5.4%$49,730 +1%
    2011$3,275 $49,260

    Find assessor info on the county website

    Neighborhood: 64468

    Nearby schools

    GreatSchools rating
    Sell for more on Zillow
    Get a Zillow Showcase℠ listing at no additional cost and you could sell for .
    $404,100
    2% more
    +$8,082
    With Zillow Showcase(estimated)
    $412,182