Nestled in a well-established pocket of Metairie, this three-bedroom, two-bathroom home offers approximately 1,635 square feet of comfortable, thoughtfully arranged living space. Solid construction and careful upkeep make this residence a rare find for buyers seeking quality without compromise.
Step inside to discover an inviting layout where daily routines flow with ease. The den and primary bedroom both feature nine-foot ceilings, adding an airy sense of scale and openness to these central gathering spaces. A cozy fireplace anchors the den, creating a warm focal point perfect for relaxing evenings and easy entertaining. The primary bedroom serves as a restful retreat at day's end, while two additional bedrooms adapt effortlessly to guests, a home office, or growing needs. Two full bathrooms handle busy mornings with practical convenience.
Peace of mind comes built into this property. A fortified roof, just two years old, delivers lasting protection and potential insurance savings, and hurricane shutters are included for added storm-season security. The home sits under a termite contract, and the air conditioning system, roughly ten years old, keeps interiors cool through Louisiana summers. Best of all, this home has never flooded, offering reassurance that is increasingly hard to come by.
Move-in ready and impeccably maintained, this residence lets you settle in and start living from day one, with no immediate projects on the horizon. Every detail reflects pride of ownership and dependable craftsmanship.
Blending durable construction with everyday comfort, this Metairie gem is ready to welcome its next owner. Schedule your private showing today and experience all it has to offer firsthand.
Closed
Price Unknown
1208 Pasadena Ave, Metairie, LA 70001
3beds
1,635sqft
Single Family Residence
Built in 1984
6,098 Square Feet Lot
$336,300 Zestimate®
$--/sqft
$2,241 Estimated rent
Home value
$336,300
$319,000 - $353,000
$2,241/mo
Zestimate® history
Owner options
List your home for rent
$2,241/mo
Rent Zestimate®
Find your next renter with Zillow Rental Manager. Plus, with online applications, you can quickly screen prospective tenants – for free.
$2,241/mo
Rent Zestimate®
Refinance and save
Refinancing to a lower rate could help reduce your monthly payments and save thousands over the life of the loan.
Explore your selling options
Work with a Zillow partner agent
Leverage their expertise and Zillow's premium Showcase listings to get your home seen by more buyers.
Get startedList with your own agent
Get your home in front of millions of buyers by listing it on Zillow.
Learn how to do itSell it yourself
Take full control of how buyers see your home on Zillow by listing For Sale by Owner (FSBO).
List your homeWhat's special
Three-bedroom two-bathroom homeInviting layout
Zillow last checked:
Listing updated:
Listed by:
Erin Rotolo 504-228-3085,
RE/MAX Affiliates
Bought with:
J. Gerard Dimarco
Compass Westbank
Source: GSREIN,MLS#: 2568482
Facts & features
Interior
Bedrooms & bathrooms
- Bedrooms: 3
- Bathrooms: 2
- Full bathrooms: 2
Primary bedroom
- Description: Flooring: Carpet
- Level: Lower
- Dimensions: 13.50 x 15.00
Bedroom
- Description: Flooring: Carpet
- Level: Lower
- Dimensions: 11.5 x 11.6
Bedroom
- Description: Flooring: Carpet
- Level: Lower
- Dimensions: 11.5 x 12.8
Primary bathroom
- Description: Flooring: Carpet
- Level: Lower
- Dimensions: 10.6 x 5.2
Bathroom
- Description: Flooring: Tile
- Level: Lower
- Dimensions: 5.1 x 8.1
Other
- Description: Flooring: Carpet
- Level: Lower
- Dimensions: 11.5 x 4.2
Breakfast room nook
- Description: Flooring: Tile
- Level: Lower
- Dimensions: 12.6 x 12.2
Den
- Description: Flooring: Plank,Simulated Wood
- Level: Lower
- Dimensions: 17.00 x 18.00
Foyer
- Description: Flooring: Plank,Simulated Wood
- Level: Lower
- Dimensions: 4.4 x 17.6
Kitchen
- Description: Flooring: Tile
- Level: Lower
- Dimensions: 12.6 x 13.10
Laundry
- Description: Flooring: Tile
- Level: Lower
- Dimensions: 3.0 x 6.1
Heating
- Central
Cooling
- Central Air, 1 Unit
Appliances
- Included: Dishwasher, Disposal, Oven, Range, Refrigerator
- Laundry: Washer Hookup, Dryer Hookup
Features
- Ceiling Fan(s), Cathedral Ceiling(s), High Ceilings, Vaulted Ceiling(s)
- Has fireplace: Yes
- Fireplace features: Wood Burning
Interior area
- Total structure area: 2,013
- Total interior livable area: 1,635 sqft
Property
Parking
- Total spaces: 1
- Parking features: Covered, Carport, One Space
- Has carport: Yes
Features
- Levels: One
- Stories: 1
- Patio & porch: Concrete, Covered
- Exterior features: Fence
- Pool features: None
Lot
- Size: 6,098 Square Feet
- Dimensions: 50 x 119/120
- Features: City Lot, Rectangular Lot
Details
- Additional structures: Shed(s)
- Parcel number: 0820003889
- Special conditions: None
Construction
Type & style
- Home type: SingleFamily
- Architectural style: Traditional
- Property subtype: Single Family Residence
Materials
- Brick
- Foundation: Slab
- Roof: Shingle
Condition
- Excellent
- Year built: 1984
Utilities & green energy
- Sewer: Public Sewer
- Water: Public
Community & HOA
Community
- Subdivision: Ponte Vista
HOA
- Has HOA: No
Location
- Region: Metairie
Financial & listing details
- Tax assessed value: $169,500
- Annual tax amount: $1,191
- Date on market: 7/28/2026
Price history
| Date | Event | Price |
|---|---|---|
| 8/28/2026 | Sold | -- |
Source:  GSREIN #2568482 Report a problem GSREIN #2568482 Report a problem | ||
| 7/30/2026 | Pending sale | $339,000$207/sqft |
Source: GSREIN #2568482 Report a problem | ||
| 7/28/2026 | Listed for sale | $339,000$207/sqft |
Source: GSREIN #2568482 Report a problem | ||
Public tax history
| Year | Property taxes | Tax assessment |
|---|---|---|
| 2024 | $1,191 +12.5% | $16,950 +9% |
| 2023 | $1,059 +2.7% | $15,550 |
| 2022 | $1,031 +7.7% | $15,550 |
| 2021 | $958 +0.7% | $15,550 |
| 2020 | $951 -2.7% | $15,550 |
| 2019 | $978 +7.1% | $15,550 |
| 2018 | $913 | $15,550 |
| 2017 | $913 | $15,550 |
| 2016 | $913 +4.7% | $15,550 +2% |
| 2015 | $872 | $15,250 |
| 2014 | $872 | $15,250 |
| 2013 | -- | $15,250 |
| 2012 | -- | $15,250 |
| 2011 | -- | $15,250 |
| 2010 | -- | $15,250 |
| 2009 | -- | $15,250 |
| 2008 | -- | $15,250 +27.4% |
| 2007 | -- | $11,970 |
| 2006 | -- | -- |
| 2005 | -- | -- |
| 2004 | -- | -- |
| 2003 | -- | -- |
| 2002 | -- | -- |
| 2001 | -- | -- |
| 2000 | -- | -- |
Find assessor info on the county website
Neighborhood: 70001
Nearby homes
- $375,400-- bd-- ba-- sqft1204 Pasadena Ave, Metairie, LA 70001Off Market
- $259,300-- bd-- ba-- sqft1204 Pasadena Ave, Metairie, LA 70001Off Market
- $345,000-- bd-- ba-- sqft1212 Pasadena Ave, Metairie, LA 70001Off Market
- $291,5003 bd2 ba1.2k sqft1216 Pasadena Ave, Metairie, LA 70001Off Market
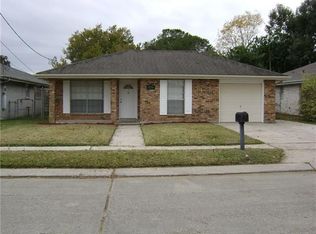
- $--3 bd2 ba1.7k sqft1200 Pasadena Ave, Metairie, LA 70001Sold
- $--3 bd2 ba2k sqft4201 Holton St, Metairie, LA 70001Sold
- $321,500-- bd-- ba-- sqft1220 Pasadena Ave, Metairie, LA 70001Off Market
- $320,800-- bd-- ba-- sqft1120 Pasadena Ave, Metairie, LA 70001Off Market
Nearby schools
GreatSchools rating
- 6/10Bridgedale Elementary SchoolGrades: PK-5Distance: 0.6 mi
- 5/10J.D. Meisler Middle SchoolGrades: 6-8Distance: 1.7 mi
- 7/10Riverdale High SchoolGrades: 9-12Distance: 1.9 mi
Get a cash offer in 3 minutes
Find out how much your home could sell for in as little as 3 minutes with a no-obligation cash offer.
Estimated market value
$336,300
Get a cash offer in 3 minutes
Find out how much your home could sell for in as little as 3 minutes with a no-obligation cash offer.
Estimated market value
$336,300
- Louisiana
- Jefferson Parish
- Metairie
- 70001
- 1208 Pasadena Ave
