Welcome to this exquisite colonial in the sought-after Bel Air, Vineyard Oak North neighborhood, offering an impressive blend of sophistication and comfort. Boasting 5 bedrooms and 3.5 baths across 4800+ finished square feet, this residence is a true haven of luxury.As you step through the grand 2-story foyer, you are greeted by the warmth of a stone fireplace in the family room, creating an inviting atmosphere for gatherings. The gourmet kitchen is a chef's dream with stainless steel appliances, along with granite countertops, a stylish backsplash, a spacious island, and an adjoining sunroom that fills the space with natural light.Working from home is a pleasure in the well-appointed study with French doors, providing a quiet and elegant space. The open finished basement adds an extra dimension to the home, complete with a wet bar, an additional bedroom, and a full bath.The serene backyard is a private retreat, offering a built-in stone fireplace and a hardscape patio, providing ample space for outdoor entertaining or quiet relaxation. The landscaping complements the ambiance, creating a perfect balance between beauty and tranquility.Recent updates include new carpeting upstairs, new flooring in the master closet, and in laundry room. Also, the upstairs hall bath with new ceramic tiles, lighting, and a new vanity in 2023. New HVAC system in 2022.The powder room received a stylish makeover in 2021, featuring new paint, a modern vanity, and updated lighting fixtures. Throughout the home, light fixtures have been updated as well.This Colonial gem not only offers a luxurious living experience but also presents a meticulously maintained and thoughtfully updated residence. Schedule your private tour to experience the epitome of Bel Air living in this stunning home.
Sold for $680,000
$680,000
1208 Pepperwood Springs Way, Bel Air, MD 21014
5beds
4,859sqft
Single Family Residence
Built in 1999
0.26 Acres Lot
$772,300 Zestimate®
$140/sqft
$4,223 Estimated rent
Home value
$772,300
$734,000 - $811,000
$4,223/mo
Zestimate® history
Owner options
List your home for rent
$4,223/mo
Rent Zestimate®
Find your next renter with Zillow Rental Manager. Plus, with online applications, you can quickly screen prospective tenants – for free.
$4,223/mo
Rent Zestimate®
Refinance and save
$4,142/mo
Est. payment
Refinancing to a lower rate could help reduce your monthly payments and save thousands over the life of the loan.
$4,142/mo
Est. payment
Explore your selling options
Work with a Zillow partner agent
Leverage their expertise and Zillow's premium Showcase listings to get your home seen by more buyers.
Get startedList with your own agent
Get your home in front of millions of buyers by listing it on Zillow.
Learn how to do itSell it yourself
Take full control of how buyers see your home on Zillow by listing For Sale by Owner (FSBO).
List your homeWhat's special
Stone fireplaceBuilt-in stone fireplaceSpacious islandModern vanityNew hvac systemNew paintUpdated lighting fixtures
Zillow last checked:
Listing updated:
Listed by:
Maria Vila 443-904-4495,
Cummings & Co. Realtors
Bought with:
Maria Vila, 587656
Cummings & Co. Realtors
Source: Bright MLS,MLS#: MDHR2026918
Facts & features
Interior
Bedrooms & bathrooms
- Bedrooms: 5
- Bathrooms: 4
- Full bathrooms: 3
- 1/2 bathrooms: 1
- Main level bathrooms: 1
Rooms
- Room types: Living Room, Dining Room, Primary Bedroom, Bedroom 2, Bedroom 3, Bedroom 4, Bedroom 5, Kitchen, Family Room, Breakfast Room, Study, Recreation Room
Basement
- Area: 1740
Heating
- Forced Air, Natural Gas
Cooling
- Ceiling Fan(s), Central Air, Electric
Appliances
- Included: Microwave, Dishwasher, Disposal, Dryer, Refrigerator, Cooktop, Washer, Gas Water Heater
Features
- Ceiling Fan(s), Open Floorplan, Family Room Off Kitchen, Kitchen - Gourmet, Kitchen Island, Pantry, Recessed Lighting, Walk-In Closet(s), Other, Crown Molding, 9'+ Ceilings, High Ceilings, 2 Story Ceilings
- Flooring: Carpet, Ceramic Tile, Hardwood, Wood
- Basement: Finished,Full,Heated,Exterior Entry,Sump Pump,Windows,Other,Interior Entry
- Number of fireplaces: 1
Interior area
- Total structure area: 5,294
- Total interior livable area: 4,859 sqft
- Finished area above ground: 3,554
- Finished area below ground: 1,305
Property
Parking
- Total spaces: 2
- Parking features: Garage Faces Front, Attached, Driveway, Off Street
- Attached garage spaces: 2
- Has uncovered spaces: Yes
Accessibility
- Accessibility features: Other
Features
- Levels: Three
- Stories: 3
- Patio & porch: Patio, Brick
- Exterior features: Extensive Hardscape, Barbecue, Sidewalks, Other
- Pool features: None
- Fencing: Back Yard
Lot
- Size: 0.26 Acres
Details
- Additional structures: Above Grade, Below Grade
- Parcel number: 1303320502
- Zoning: R2
- Special conditions: Standard
Construction
Type & style
- Home type: SingleFamily
- Architectural style: Colonial
- Property subtype: Single Family Residence
Materials
- Stone, Vinyl Siding
- Foundation: Other
Condition
- Excellent
- New construction: No
- Year built: 1999
Utilities & green energy
- Sewer: Public Sewer
- Water: Public
Community & HOA
Community
- Subdivision: Vineyard Oak
HOA
- Has HOA: Yes
- Services included: Common Area Maintenance, Trash
- HOA fee: $50 monthly
Location
- Region: Bel Air
Financial & listing details
- Price per square foot: $140/sqft
- Tax assessed value: $549,767
- Annual tax amount: $5,746
- Date on market: 11/12/2023
- Listing agreement: Exclusive Right To Sell
- Listing terms: Cash,Conventional,FHA,VA Loan
- Ownership: Fee Simple
Price history
| Date | Event | Price |
|---|---|---|
| 12/20/2023 | Sold | $680,000-2.7%$140/sqft |
Source:  Bright MLS #MDHR2026918 Report a problem Bright MLS #MDHR2026918 Report a problem | ||
| 11/25/2023 | Contingent | $699,000$144/sqft |
Source: Bright MLS #MDHR2026918 Report a problem | ||
| 11/13/2023 | Listed for sale | $699,000+26.2%$144/sqft |
Source: Bright MLS #MDHR2026918 Report a problem | ||
| 12/20/2019 | Sold | $554,000+0.7%$114/sqft |
Source: Public Record Report a problem | ||
| 10/29/2019 | Price change | $550,000-1.7%$113/sqft |
Source: Trident Homes Realty #MDHR238572 Report a problem | ||
| 9/11/2019 | Price change | $559,500-0.1%$115/sqft |
Source: Trident Homes Realty #MDHR238572 Report a problem | ||
| 7/27/2019 | Price change | $559,9990%$115/sqft |
Source: Long & Foster Real Estate, Inc. #MDHR234020 Report a problem | ||
| 7/9/2019 | Price change | $560,000-1.7%$115/sqft |
Source: Long & Foster Real Estate, Inc. #MDHR234020 Report a problem | ||
| 7/4/2019 | Price change | $569,8990%$117/sqft |
Source: Long & Foster Real Estate, Inc. #MDHR234020 Report a problem | ||
| 6/18/2019 | Price change | $569,999-0.9%$117/sqft |
Source: Long & Foster Real Estate, Inc. #MDHR234020 Report a problem | ||
| 6/1/2019 | Listed for sale | $575,000+15.2%$118/sqft |
Source: Long & Foster Real Estate, Inc. #MDHR234020 Report a problem | ||
| 8/3/2016 | Sold | $499,000-2.1%$103/sqft |
Source: Public Record Report a problem | ||
| 5/1/2016 | Listing removed | $509,900$105/sqft |
Source: Streett Hopkins Real Estate, LLC #HR9511690 Report a problem | ||
| 4/7/2016 | Price change | $509,900-1.8%$105/sqft |
Source: Streett Hopkins Real Estate LLC #HR9511690 Report a problem | ||
| 1/9/2016 | Price change | $519,500-1%$107/sqft |
Source: Streett Hopkins Real Estate LLC #HR9511690 Report a problem | ||
| 11/2/2015 | Listed for sale | $524,900+85.5%$108/sqft |
Source: Harry Hopkins Company #HR9511690 Report a problem | ||
| 7/28/1999 | Sold | $283,000$58/sqft |
Source: Public Record Report a problem | ||
Public tax history
| Year | Property taxes | Tax assessment |
|---|---|---|
| 2025 | $6,484 +3.9% | $594,900 +3.9% |
| 2024 | $6,238 +4.1% | $572,333 +4.1% |
| 2023 | $5,992 +4.3% | $549,767 +4.3% |
| 2022 | $5,746 -1.8% | $527,200 +2.6% |
| 2021 | $5,851 +1.4% | $513,667 +2.7% |
| 2020 | $5,772 +2.8% | $500,133 +2.8% |
| 2019 | $5,615 +0% | $486,600 +0% |
| 2018 | $5,615 0% | $486,533 0% |
| 2017 | $5,615 +3911% | $486,600 +0% |
| 2016 | $140 | $486,400 +2.6% |
| 2015 | $140 -97.3% | $474,067 +2.7% |
| 2014 | $5,279 | $461,733 +2.7% |
| 2013 | -- | $449,400 |
| 2012 | -- | $449,400 |
| 2011 | -- | $449,400 -15.5% |
| 2010 | -- | $531,740 +5.6% |
| 2009 | -- | $503,330 -0.8% |
| 2008 | -- | $507,350 +13.6% |
| 2007 | -- | $446,510 +11.2% |
| 2006 | -- | $401,470 +12.6% |
| 2005 | -- | $356,430 +14.5% |
| 2004 | -- | $311,390 +2.6% |
| 2003 | -- | $303,590 +2.6% |
| 2002 | -- | $295,790 +2.7% |
| 2001 | -- | $287,990 |
Find assessor info on the county website
Neighborhood: 21014
Nearby homes
- $867,4005 bd5 ba6.1k sqft1206 Pepperwood Springs Way, Bel Air, MD 21014Off Market

- $724,8004 bd4 ba4.3k sqft1210 Pepperwood Springs Way, Bel Air, MD 21014Off Market
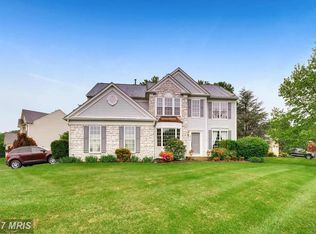
- $720,1004 bd4 ba3.1k sqft1205 Saddleback Way, Bel Air, MD 21014Off Market
- $784,9006 bd5 ba3.5k sqft1204 Pepperwood Springs Way, Bel Air, MD 21014Off Market

- $675,0004 bd3 ba3.8k sqft1202 Pepperwood Springs Way, Bel Air, MD 21014Coming Soon
- $720,100-- bd3 ba2.7k sqft1203 Saddleback Way, Bel Air, MD 21014Off Market
- $770,300-- bd3 ba3.2k sqft1221 Pepperwood Springs Way, Bel Air, MD 21014Off Market
- $701,300-- bd3 ba2.7k sqft1219 Pepperwood Springs Way, Bel Air, MD 21014Off Market
Nearby schools
GreatSchools rating
- 9/10Hickory Elementary SchoolGrades: K-5Distance: 0.9 mi
- 8/10Southampton Middle SchoolGrades: 6-8Distance: 1.8 mi
- 7/10C. Milton Wright High SchoolGrades: 9-12Distance: 0.7 mi
Schools provided by the listing agent
- District: Harford County Public Schools
Source: Bright MLS. This data may not be complete. We recommend contacting the local school district to confirm school assignments for this home.
Get a cash offer in 3 minutes
Find out how much your home could sell for in as little as 3 minutes with a no-obligation cash offer.
Estimated market value
$772,300
Get a cash offer in 3 minutes
Find out how much your home could sell for in as little as 3 minutes with a no-obligation cash offer.
Estimated market value
$772,300
- Maryland
- Harford County
- Bel Air
- 21014
- 1208 Pepperwood Springs Way
Nearby cities
Nearby zip codes
Other Bel Air Topics
