This beautifully designed new construction in The Vineyards offers 4 bedrooms, 2 bathrooms, and an open-concept layout created for modern living. The chef-inspired kitchen features quartz countertops, soft close hinges, an oversized island, walk-in pantry, and designer finishes. Relax by the stone fireplace or unwind in the private primary suite with a spa-inspired bath and spacious walk-in closet. Living room features Large Picture Windows to the backyard. Enjoy the covered patio in one of Amarillo's fastest-growing communities. Sprinklers and Sod installed Front and back. Estimated completion February 2027. Convenient to Loop 335, shopping, hospitals, Pantex, Bell Flight, and FERMI. Built By 111 Homes. Home will Come with stainless Gas stove, Dishwasher & Microwave.
New construction
$364,900
1208 Pinot Blvd, Amarillo, TX 79124
4beds
1,888sqft
Single Family Residence
Built in 2026
-- sqft lot
$364,700 Zestimate®
$193/sqft
$-- HOA
What's special
Stone fireplaceDesigner finishesQuartz countertopsCovered patioSpacious walk-in closetSoft close hingesOversized island
- 77 days
- 107
- 7
Zillow last checked:
Listing updated:
Listed by:
Karlee Moreland 806-676-5298,
RockOne Realty, LLC
Source: AMMLS,MLS#: 26-5861
Facts & features
Interior
Bedrooms & bathrooms
- Bedrooms: 4
- Bathrooms: 2
- Full bathrooms: 2
Rooms
- Room types: Dining Room - Kit Cm, Great Room, Utility Room
Heating
- Central
Cooling
- Central Air
Appliances
- Included: Range, Microwave, Dishwasher
- Laundry: Laundry Room, Hook-Up Electric
Features
- Pantry
- Number of fireplaces: 1
- Fireplace features: Gas Log
Interior area
- Total structure area: 1,888
- Total interior livable area: 1,888 sqft
Property
Parking
- Total spaces: 2
- Parking features: Garage Faces Front, Garage Door Opener
- Attached garage spaces: 2
Features
- Levels: One
- Pool features: None
Details
- Additional structures: None
- Zoning description: 0100 - NW Amarillo in City Limits
Construction
Type & style
- Home type: SingleFamily
- Property subtype: Single Family Residence
Materials
- Wood Frame, Brick Veneer, Brick
- Foundation: Slab
- Roof: Composition
Condition
- New construction: Yes
- Year built: 2026
Details
- Builder name: Stud Homes,LLC DBA 111 Homes
Utilities & green energy
- Sewer: Public Sewer
- Water: City
Community & HOA
Community
- Features: None
HOA
- Has HOA: No
Location
- Region: Amarillo
Financial & listing details
- Price per square foot: $193/sqft
- Date on market: 7/21/2026
- Listing terms: VA Loan,FHA,Conventional
Estimated market value
$364,700
$346,000 - $383,000
$3,115/mo
Price history
| Date | Event | Price |
|---|---|---|
| 7/21/2026 | Listed for sale | $364,900$193/sqft |
Source:  AMMLS #26-5861 Report a problem AMMLS #26-5861 Report a problem | ||
Public tax history
Tax history is unavailable.
Monthly payment
Est. payment
Payment breakdown
Explore the cost of this home by adjusting the details. Changes won't be saved.Climate risks
Neighborhood: 79124
Nearby schools
Schools provided by the listing agent
- Elementary: Woodlands
- Middle: De Zavala
- High: Tascosa
Source: AMMLS. This data may not be complete. We recommend contacting the local school district to confirm school assignments for this home.


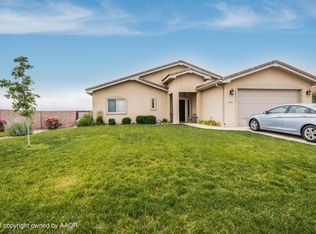
Similar homes
- $349,9003 bd3 ba2k sqft1301 Riesling Way, Amarillo, TX 79124For Sale
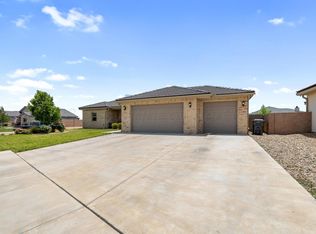
 MLS ID #26-5514, Lori Horner Realty Group, Lori Horner Realty Group. AMMLS
 - $375,0004 bd3 ba2.3k sqft6300 Cedar Hollow Dr, Amarillo, TX 79124For Sale
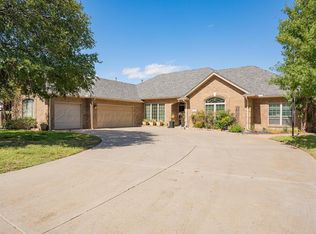 MLS ID #26-7876, Jennifer Rosenbach, Amarillo's Parkview Realty, LLC. AMMLS
 - $335,0004 bd3 ba1.8k sqft1206 Pinot Blvd, Amarillo, TX 79124New Construction
 MLS ID #26-6243, Lori Horner Realty Group, Lori Horner Realty Group. AMMLS
 - $310,0004 bd2 ba1.8k sqft1304 Champagne Blvd, Amarillo, TX 79124For Sale By Owner
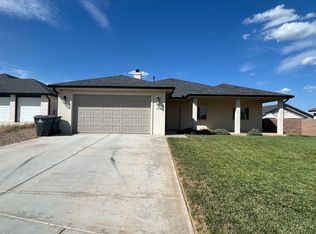
- $308,0003 bd2 ba1.5k sqft1400 Cabernet Way, Amarillo, TX 79124New ConstructionMLS ID #26-7037, Lori Horner Realty Group, Lori Horner Realty Group. AMMLS
- $390,0004 bd2 ba2.3k sqft7101 Smoketree Dr, Amarillo, TX 79124For SaleMLS ID #26-7631, Cornerstone Realty Group, RockOne Realty, LLC. AMMLS
- $415,0004 bd3 ba2.3k sqft2105 Briarwood Dr, Amarillo, TX 79124For SaleMLS ID #26-7962, Rick Mendoza, Rick Mendoza REALTORS. AMMLS
- $349,0003 bd2 ba1.8k sqft1214 Cabernet Way, Amarillo, TX 79124New ConstructionMLS ID #26-5703, Cornerstone Realty Group, RockOne Realty, LLC. AMMLS
- $302,9993 bd2 ba1.5k sqft1200 Cabernet Way, Amarillo, TX 79124For SaleMLS ID #26-6860, Tamara Lemaster, RockOne Realty, LLC. AMMLS
- $315,0003 bd2 ba1.7k sqft1207 Pinot Blvd, Amarillo, TX 79124New ConstructionMLS ID #26-6251, Lori Horner Realty Group, Lori Horner Realty Group. AMMLS
- $324,0003 bd2 ba1.5k sqft1205 Pinot Blvd, Amarillo, TX 79124New ConstructionMLS ID #26-6258, Lori Horner Realty Group, Lori Horner Realty Group. AMMLS
- $425,0003 bd2 ba1.9k sqft3982 Tascosa Rd, Amarillo, TX 79124For SaleMLS ID #26-7819, Gracey Durham, Real Broker, LLC. AMMLS
- $315,0003 bd2 ba1.4k sqft1402 Cabernet Way, Amarillo, TX 79124New ConstructionMLS ID #26-6259, Lori Horner Realty Group, Lori Horner Realty Group. AMMLS
- $350,0004 bd2 ba2.1k sqft3501 E Hastings Ave, Amarillo, TX 79108For SaleMLS ID #26-4603, Carrie Ives, Heartland Realty. AMMLS
- $350,0003 bd2 ba1.9k sqft313 Ramada Trl, Amarillo, TX 79108For SaleMLS ID #26-6477, Allie Craven, Real Broker, LLC. AMMLS
- $395,0003 bd2 ba1.8k sqft106 Tonja Ave, Amarillo, TX 79108For SaleMLS ID #26-7619, Frances Frost, Keller Williams Realty Amarillo. AMMLS
- $279,9003 bd2 ba2k sqft4021 Spark St, Amarillo, TX 79108For SaleMLS ID #26-7700, Douglas A. Campbell, French and Co., REALTORS®. AMMLS
- $294,9003 bd2 ba1.8k sqft112 Ernest Lee Dr, Amarillo, TX 79124For SaleMLS ID #26-6883, Shari Hammons, Havenview Realty. AMMLS
