Skip main navigation
Closed
  • $1,069,999

    1208 Pipit Dr Lot 80, Collierville, TN 38017

    5beds
    4,464sqft
    Single Family Residence, Residential
    Built in 2026
    0.29 Acres Lot
    $-- Zestimate®
    $240/sqft
    $-- Estimated rent

    Home value

    Not available

    Estimated sales range

    Not available

    Not available

    Zestimate® history
    Loading
    Loading...

    Owner options

    List your home for rent

    Find your next renter with Zillow Rental Manager. Plus, with online applications, you can quickly screen prospective tenants – for free.

    Learn more
    Refinance and save

    $6,110/mo

    Est. payment

    Refinancing to a lower rate could help reduce your monthly payments and save thousands over the life of the loan.

    See today's rates

    $6,110/mo

    Est. payment

    Explore your selling options

    Work with a Zillow partner agent

    Leverage their expertise and Zillow's premium Showcase listings to get your home seen by more buyers.

    Get started

    List with your own agent

    Get your home in front of millions of buyers by listing it on Zillow.

    Learn how to do it

    Sell it yourself

    Take full control of how buyers see your home on Zillow by listing For Sale by Owner (FSBO).

    List your home

    What's special

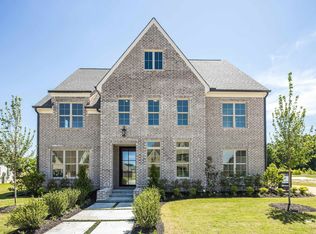
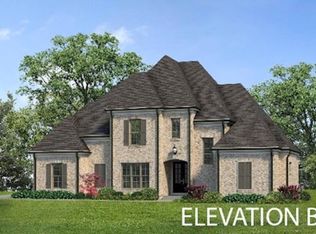
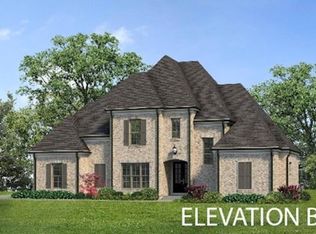
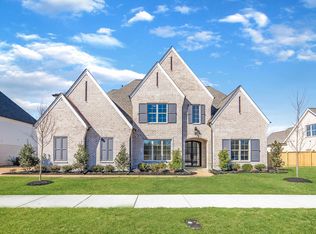
    Stunning Magnolia home in prestigious Oak Hill community; zoned for top rated Collierville schools (Tara Oaks/West CMS); 5BR (w/2 down)/5.5 bath; open floor plan perfect for entertaining; stunning scullery with walk in pantry; utility connects to primary closet; 3-car garage; spacious game room w/separate media room; 2nd floor office; Oak Hill is known for its exclusive amenities-community pool/common open spaces; Near Peterson Lake & Shelton w/easy access to Johnson &Cox Parks, shopping, dining, & historic Collierville Town Square. Exquisite craftsmanship throughout, high ceilings, hardwood floors, quartz counters, custom cabinetry, iron doors, and cedar beams!! Covered outdoor living space is ideal for gathering w/its cozy fireplace on chilly nights & ceiling fan breeze in summertime. Energy-efficient features! Luxury living at its finest in this thoughtfully designed home where every detail reflects Magnolia Homes' commitment to innovation, quality, & elegance!10yr QBWC warranty!

    Zillow last checked:

    Listing updated:

    Listed by:

    Grace Wrenn 865-256-6183,

    Oak Grove Realty LLC,

    Renee Victory 901-550-8364,

    Oak Grove Realty LLC

    Bought with:

    Sarah Aylward

    The Firm | Memphis Real Estate

    Source: RealTracs MLS as distributed by MLS GRID,MLS#: 3628909MLS Logo

    Facts & features

    Interior

    Bedrooms & bathrooms
    • Bedrooms: 5
    • Bathrooms: 6
    • Full bathrooms: 5
    • 1/2 bathrooms: 1
    Bedroom 1
    • Features: Full Bath
    • Level: Full Bath
    • Area: 270 Square Feet
    • Dimensions: 15x18
    Bedroom 2
    • Features: Bath
    • Level: Bath
    • Area: 169 Square Feet
    • Dimensions: 13x13
    Bedroom 3
    • Features: Bath
    • Level: Bath
    • Area: 144 Square Feet
    • Dimensions: 12x12
    Bedroom 4
    • Features: Bath
    • Level: Bath
    • Area: 156 Square Feet
    • Dimensions: 13x12
    Primary bathroom
    • Features: Double Vanity
    • Level: Double Vanity
    Den
    • Area: 380 Square Feet
    • Dimensions: 20x19
    Dining room
    • Area: 156 Square Feet
    • Dimensions: 13x12
    Kitchen
    • Area: 228 Square Feet
    • Dimensions: 12x19
    Heating
    • Central, Natural Gas, Dual
    Cooling
    • Central Air, Ceiling Fan(s), Dual
    Appliances
    • Included: Dishwasher, Disposal, Microwave, Double Oven, Cooktop
    Features
    • High Ceilings, Pantry
    • Flooring: Carpet, Wood, Tile
    • Basement: Other
    • Number of fireplaces: 2
    Interior area
    • Total structure area: 4,464
    • Total interior livable area: 4,464 sqft

    Property

    Parking
    • Total spaces: 3
    • Parking features: Garage Faces Side, Parking Pad
    • Garage spaces: 3
    • Has uncovered spaces: Yes
    Features
    • Levels: Three Or More
    • Stories: 2
    • Patio & porch: Patio, Covered
    • Pool features: Association
    Lot
    • Size: 0.29 Acres
    • Dimensions: 12,600 sq ft
    Details
    • Parcel number: C0234J C00007
    • Special conditions: Standard

    Construction

    Type & style
    • Home type: SingleFamily
    • Architectural style: Traditional
    • Property subtype: Single Family Residence, Residential
    Materials
    • Roof: Shingle
    Condition
    • New construction: Yes
    • Year built: 2026

    Utilities & green energy

    • Sewer: Public Sewer
    • Water: Public
    • Utilities for property: Natural Gas Available, Water Available

    Community & HOA

    Community
    • Subdivision: Oak Hill
    HOA
    • Has HOA: Yes
    • Amenities included: Pool
    • HOA fee: $730 annually
    Location
    • Region: Collierville

    Financial & listing details

    • Price per square foot: $240/sqft
    • Annual tax amount: $10,775
    • Date on market: 10/30/2026

    Price history

    DateEventPrice
    6/25/2026Sold$1,069,999$240/sqft
    Source: RealTracs MLS as distributed by MLS GRID #3628909 Report a problem

    Public tax history

    Tax history is unavailable.

    Neighborhood: 38017

    Nearby schools

    GreatSchools rating
    Get pre-qualified for a loan
    At Zillow Home Loans, we can pre-qualify you in as little as 5 minutes with no impact to your credit score.

    An equal housing lender. NMLS #10287.