Beautiful 4-Bedroom Home in POOL COMMUNITY - Just 20 Minutes from Downtown Raleigh! Built in 2019, this stunning craftsman style home sits on .31 acre lot and offers modern design, open-concept living, and room to grow. Step inside to find a welcoming foyer, private office/study with French doors, and a formal dining room accented by wainscotting and crown molding. The main level features laminate flooring throughout and an open living area centered around a cozy gas log fireplace. The gourmet kitchen boasts granite countertops, subway tiled backsplash, stainless steel appliances, and a large pantry—ideal for any home chef. Enjoy casual meals in the breakfast nook, which overlooks the patio and backyard. A custom mudroom with built-in storage adds both function and charm. Upstairs, the primary suite offers a relaxing retreat with a dual vanity bath, separate soaking tub, tiled, walk-in shower, and an expansive walk-in closet. The secondary bedroom connects to a full bath, while the third and fourth bedrooms feature generous closet space. A dedicated laundry room adds everyday convenience. The THIRD FLOOR walk-up attic provides over 500 square feet of unfinished space—perfect for storage or future expansion. Great location near I-540, I-440 and US 64 with quick access to Raleigh, Clayton Wendell and Wilson.
Sold for $410,000
$410,000
1208 Poplar Stone Dr, Knightdale, NC 27545
4beds
2,377sqft
Single Family Residence, Residential
Built in 2019
0.31 Acres Lot
$408,900 Zestimate®
$172/sqft
$2,430 Estimated rent
Home value
$408,900
$388,000 - $429,000
$2,430/mo
Zestimate® history
Owner options
List your home for rent
$2,430/mo
Rent Zestimate®
Find your next renter with Zillow Rental Manager. Plus, with online applications, you can quickly screen prospective tenants – for free.
$2,430/mo
Rent Zestimate®
Refinance and save
$2,777/mo
Est. payment
Refinancing to a lower rate could help reduce your monthly payments and save thousands over the life of the loan.
$2,777/mo
Est. payment
Explore your selling options
Work with a Zillow partner agent
Leverage their expertise and Zillow's premium Showcase listings to get your home seen by more buyers.
Get startedList with your own agent
Get your home in front of millions of buyers by listing it on Zillow.
Learn how to do itSell it yourself
Take full control of how buyers see your home on Zillow by listing For Sale by Owner (FSBO).
List your homeWhat's special
Modern designCraftsman style homeCozy gas log fireplaceGourmet kitchenUnfinished spaceBreakfast nookGranite countertops
Zillow last checked:
Listing updated:
Listed by:
Cindy Johnson-Brown 919-631-6435,
eXp Realty, LLC - C
Bought with:
John Wood, 146231
RE/MAX United
Source: Doorify MLS,MLS#: 10130240
Facts & features
Interior
Bedrooms & bathrooms
- Bedrooms: 4
- Bathrooms: 3
- Full bathrooms: 2
- 1/2 bathrooms: 1
Heating
- Heat Pump
Cooling
- Ceiling Fan(s), Central Air, Heat Pump
Appliances
- Included: Dishwasher, Microwave, Range
- Laundry: Laundry Room, Upper Level
Features
- Built-in Features, Ceiling Fan(s), Double Vanity, Entrance Foyer, Granite Counters, Kitchen Island, Open Floorplan, Pantry, Separate Shower, Storage, Tray Ceiling(s), Walk-In Closet(s), Walk-In Shower
- Flooring: Carpet, Laminate, Vinyl
- Has fireplace: Yes
- Fireplace features: Family Room, Gas
Interior area
- Total structure area: 2,377
- Total interior livable area: 2,377 sqft
- Finished area above ground: 2,377
- Finished area below ground: 0
Property
Parking
- Total spaces: 2
- Parking features: Garage - Attached
- Attached garage spaces: 2
Features
- Levels: Three Or More
- Stories: 2
- Patio & porch: Front Porch, Patio
- Exterior features: Rain Gutters
- Pool features: Community
- Has view: Yes
Lot
- Size: 0.31 Acres
- Features: Back Yard, Front Yard, Hardwood Trees
Details
- Parcel number: 1762158509
- Special conditions: Standard
Construction
Type & style
- Home type: SingleFamily
- Architectural style: Craftsman
- Property subtype: Single Family Residence, Residential
Materials
- Shake Siding, Stone, Vinyl Siding
- Foundation: Slab
- Roof: Shingle
Condition
- New construction: No
- Year built: 2019
Utilities & green energy
- Sewer: Public Sewer
- Water: Public
Community & HOA
Community
- Features: Pool, Street Lights
- Subdivision: Rockbridge
HOA
- Has HOA: Yes
- Amenities included: Pool
- Services included: None
- HOA fee: $299 semi-annually
Location
- Region: Knightdale
Financial & listing details
- Price per square foot: $172/sqft
- Tax assessed value: $392,144
- Annual tax amount: $2,528
- Date on market: 10/29/2025
Price history
| Date | Event | Price |
|---|---|---|
| 1/29/2026 | Sold | $410,000-1.7%$172/sqft |
Source:  Doorify MLS #10130240 Report a problem Doorify MLS #10130240 Report a problem | ||
| 1/1/2026 | Pending sale | $417,000$175/sqft |
Source: Doorify MLS #10130240 Report a problem | ||
| 12/12/2025 | Price change | $417,000-0.7%$175/sqft |
Source: Doorify MLS #10130240 Report a problem | ||
| 10/29/2025 | Listed for sale | $420,000+37.3%$177/sqft |
Source: Doorify MLS #10130240 Report a problem | ||
| 12/6/2019 | Sold | $305,900$129/sqft |
Source: Doorify MLS #2252974 Report a problem | ||
Public tax history
| Year | Property taxes | Tax assessment |
|---|---|---|
| 2025 | $2,528 +3% | $392,144 |
| 2024 | $2,455 +6.9% | $392,144 +34.2% |
| 2023 | $2,298 +7.9% | $292,126 |
| 2022 | $2,130 +2.7% | $292,126 |
| 2021 | $2,073 +1.7% | $292,126 |
| 2020 | $2,039 | $292,126 +484.3% |
| 2019 | -- | $50,000 |
Find assessor info on the county website
Neighborhood: 27545
Nearby homes
- $491,700-- bd3 ba2.6k sqft1212 Poplar Stone Dr, Knightdale, NC 27545Off Market
- $385,0003 bd2 ba1.5k sqft1204 Poplar Stone Dr, Knightdale, NC 27545Sold
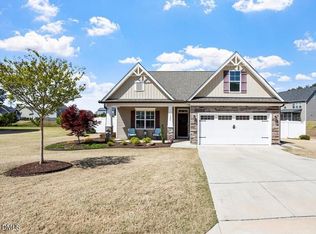
- $5700.56 Acres5712 Garnet Meadow Rd, Knightdale, NC 27545Off Market
- $386,0003 bd3 ba2k sqft1209 Poplar Stone Dr, Knightdale, NC 27545Off Market
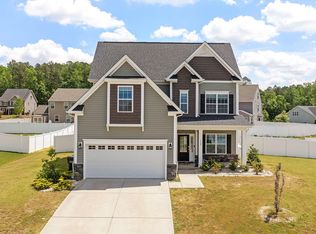
- $478,000-- bd3 ba2.7k sqft1213 Poplar Stone Dr, Knightdale, NC 27545Off Market
- $444,7004 bd3 ba2.5k sqft5716 Garnet Meadow Rd, Knightdale, NC 27545Off Market
- $472,5004 bd3 ba2.7k sqft1205 Poplar Stone Dr, Knightdale, NC 27545Off Market
- $431,100-- bd2 ba2.3k sqft1416 Gypsum Valley Rd, Knightdale, NC 27545Off Market
Nearby schools
GreatSchools rating
- 4/10Lake Myra ElementaryGrades: PK-5Distance: 1.9 mi
- 5/10Wendell MiddleGrades: 6-8Distance: 5.5 mi
- 4/10East Wake High SchoolGrades: 9-12Distance: 5.2 mi
Schools provided by the listing agent
- Elementary: Wake - Lake Myra
- Middle: Wake - Wendell
- High: Wake - East Wake
Source: Doorify MLS. This data may not be complete. We recommend contacting the local school district to confirm school assignments for this home.
Get a cash offer in 3 minutes
Find out how much your home could sell for in as little as 3 minutes with a no-obligation cash offer.
Estimated market value
$408,900
Get a cash offer in 3 minutes
Find out how much your home could sell for in as little as 3 minutes with a no-obligation cash offer.
Estimated market value
$408,900
- North Carolina
- Wake County
- Knightdale
- 27545
- 1208 Poplar Stone Dr
Nearby cities
Nearby zip codes
Other Knightdale Topics
