Skip main navigation
Sold for $775,000
  • $775,000

    1208 Radiant St, Kissimmee, FL 34747

    5beds
    4,847sqft
    Single Family Residence
    Built in 2006
    6,534 Square Feet Lot
    $763,200 Zestimate®
    $160/sqft
    $6,679 Estimated rent

    Home value

    $763,200

    $695,000 - $840,000

    $6,679/mo

    Zestimate® history
    Loading
    Loading...

    Owner options

    List your home for rent

    $6,679/mo

    Rent Zestimate®

    Find your next renter with Zillow Rental Manager. Plus, with online applications, you can quickly screen prospective tenants – for free.

    Learn more

    $6,679/mo

    Rent Zestimate®

    Refinance and save

    $5,638/mo

    Est. payment

    Refinancing to a lower rate could help reduce your monthly payments and save thousands over the life of the loan.

    See today's rates

    $5,638/mo

    Est. payment

    Explore your selling options

    Work with a Zillow partner agent

    Leverage their expertise and Zillow's premium Showcase listings to get your home seen by more buyers.

    Get started

    List with your own agent

    Get your home in front of millions of buyers by listing it on Zillow.

    Learn how to do it

    Sell it yourself

    Take full control of how buyers see your home on Zillow by listing For Sale by Owner (FSBO).

    List your home

    What's special

    Private poolGas fireplaceBalcony accessGranite countertopsPavered deckCozy breakfast nookCustom drapes
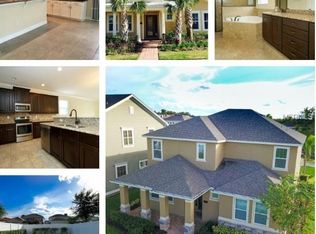
    This stunning 5-bedroom, 4-bathroom home is located in the prestigious Reunion Resort and offers nearly 5,000 sq. ft. of living space. A transferable Reunion Resort membership is included. Lovingly maintained as a second home (never used as a rental), the property is in excellent condition and filled with elegant touches throughout. As you enter, you’re greeted by a spacious open floor plan featuring beautiful wood floors, stately columns, and custom drapes. The formal dining room and informal living area create a welcoming flow, while the main living room offers a gas fireplace and sliding doors that open to a serene courtyard with built-in spa. The kitchen is generously sized with ample cabinet space, a closet pantry, granite countertops, matching backsplash, and a cozy breakfast nook. A large primary suite is located downstairs, overlooking the courtyard. This suite includes upgraded patio doors, a walk-in closet, and a spa-like bathroom with a soaking tub, glass-enclosed shower, and dual vanities. The rear of the home features a private pool with a pavered deck for outdoor enjoyment. Upstairs, wood floors lead you to a loft area and three spacious ensuite bedrooms. The front bedroom includes balcony access and a full bath with tub/shower combination. Another suite also offers balcony access, a walk-in shower, and a bathroom that can serve both the bedroom and loft. The upstairs primary suite is exceptionally large with its own balcony overlooking the courtyard, two walk-in closets, dual vanities, a soaking tub, and a walk-in shower. This suite also includes a kitchenette with fridge, cabinets, and dishwasher, plus a separate built-in bedroom—an ideal setup for a private family suite or flexible rental option. Additional features include crown molding, plantation shutters throughout, and elegant custom finishes. But what truly sets this property apart is its location within Reunion Resort. Ownership here means more than just a home—it’s a lifestyle. With the transferable membership, you’ll have access to three championship golf courses designed by legends Jack Nicklaus, Arnold Palmer, and Tom Watson. The resort also features a five-acre water park with lazy river and slides, multiple community pools, world-class tennis and pickleball courts and a variety of dining options ranging from casual cafes to upscale restaurants. Whether you’re looking to unwind, stay active, or entertain guests, Reunion offers something for everyone. Don’t miss the opportunity to own this spacious and sophisticated residence in Reunion Resort. Contact us today to schedule your private showing.

    Zillow last checked:

    Listing updated:

    Listing Provided by:

    Jenny Miller 863-512-5238,

    PROVIDENCE REALTY AND PROPERTY MANAGEMENT LLC 863-512-5238

    Bought with:

    Rafael Ceja LLC, Jr, 3318723

    REALTY OF AMERICA

    Source: Stellar MLS,MLS#: S5134161MLS LogoOriginating MLS: Osceola

    Facts & features

    Interior

    Bedrooms & bathrooms
    • Bedrooms: 5
    • Bathrooms: 5
    • Full bathrooms: 4
    • 1/2 bathrooms: 1
    Primary bedroom
    • Features: Walk-In Closet(s)
    • Level: First
    • Area: 256 Square Feet
    • Dimensions: 16x16
    Bedroom 2
    • Features: Walk-In Closet(s)
    • Level: Second
    • Area: 272 Square Feet
    • Dimensions: 16x17
    Bedroom 3
    • Features: Walk-In Closet(s)
    • Level: Second
    • Area: 294 Square Feet
    • Dimensions: 21x14
    Bedroom 4
    • Features: Walk-In Closet(s)
    • Level: Second
    • Area: 272 Square Feet
    • Dimensions: 16x17
    Kitchen
    • Level: First
    • Area: 180 Square Feet
    • Dimensions: 15x12
    Living room
    • Level: First
    • Area: 315 Square Feet
    • Dimensions: 15x21
    Heating
    • Central, Electric, Heat Pump
    Cooling
    • Central Air
    Appliances
    • Included: Dishwasher, Microwave, Range, Refrigerator, Washer
    • Laundry: Laundry Room, Upper Level
    Features
    • Eating Space In Kitchen, High Ceilings, Kitchen/Family Room Combo, Primary Bedroom Main Floor, PrimaryBedroom Upstairs, Solid Wood Cabinets, Stone Counters, Walk-In Closet(s)
    • Flooring: Carpet, Tile, Hardwood
    • Windows: Drapes, Shutters
    • Has fireplace: Yes
    • Fireplace features: Family Room
    Interior area
    • Total structure area: 5,471
    • Total interior livable area: 4,847 sqft

    Property

    Parking
    • Total spaces: 1
    • Parking features: Garage - Attached
    • Attached garage spaces: 1
    Features
    • Levels: Two
    • Stories: 2
    • Exterior features: Irrigation System
    • Has private pool: Yes
    • Pool features: Gunite, In Ground
    • Has spa: Yes
    • Spa features: Heated, In Ground
    Lot
    • Size: 6,534 sqft
    • Residential vegetation: Mature Landscaping
    Details
    • Parcel number: 352527484600010570
    • Zoning: OPUD
    • Special conditions: None

    Construction

    Type & style
    • Home type: SingleFamily
    • Property subtype: Single Family Residence
    Materials
    • Block, Stucco, Wood Frame
    • Foundation: Slab
    • Roof: Shingle
    Condition
    • New construction: No
    • Year built: 2006

    Utilities & green energy

    • Sewer: Public Sewer
    • Water: Public
    • Utilities for property: Public

    Community & neighborhood

    Security
    • Security features: Gated Community, Security System, Smoke Detector(s)
    Community
    • Community features: Community Mailbox, Deed Restrictions, Dog Park, Fitness Center, Gated Community - Guard, Golf Carts OK, Golf, Playground, Pool, Racquetball, Restaurant, Tennis Court(s)
    Location
    • Region: Kissimmee
    • Subdivision: REUNION PH 1 PRCL 1 UNIT 1

    HOA & financial

    HOA
    • Has HOA: Yes
    • HOA fee: $567 monthly
    • Amenities included: Fence Restrictions, Fitness Center, Gated, Playground, Pool
    • Services included: 24-Hour Guard, Cable TV, Community Pool, Maintenance Grounds
    • Association name: john Kingsley
    Other fees
    • Pet fee: $0 monthly
    Other financial information
    • Total actual rent: 0

    Other

    Other facts
    • Listing terms: Cash,Conventional
    • Ownership: Fee Simple
    • Road surface type: Asphalt

    Price history

    DateEventPrice
    2/12/2026Sold$775,000-3%$160/sqft
    Source: Stellar MLS #S5134161 Report a problem
    1/11/2026Pending sale$799,000$165/sqft
    Source: Stellar MLS #S5134161 Report a problem
    1/6/2026Price change$799,000-6%$165/sqft
    Source: Stellar MLS #S5134161 Report a problem
    9/6/2025Listed for sale$850,000+134.9%$175/sqft
    Source: Stellar MLS #S5134161 Report a problem
    4/4/2011Sold$361,900-3.5%$75/sqft
    Source: Public Record Report a problem
    11/5/2010Listed for sale$375,000+74.4%$77/sqft
    Source: HomePride Realty Services Inc. Report a problem
    10/18/2004Sold$215,000+88.8%$44/sqft
    Source: Public Record Report a problem
    2/5/2004Sold$113,900$23/sqft
    Source: Public Record Report a problem

    Public tax history

    YearProperty taxesTax assessment
    2025$14,932 +6.3%$845,600 +0.2%
    2024$14,052 +2.2%$843,900 -3.5%
    2023$13,755 +11.3%$874,600 +20.5%
    2022$12,361 +9.6%$725,800 +25.5%
    2021$11,282 +1.4%$578,300 +2.4%
    2020$11,130 -3.1%$564,600 -3.1%
    2019$11,487 $582,400 +10.6%
    2018$11,487 +8.6%$526,700 -6.1%
    2017$10,580 -6.4%$561,200 +1.1%
    2016$11,302 +0.2%$554,900 +2.4%
    2015$11,279 -2%$542,000 +3.4%
    2014$11,510 $524,400 +8.8%
    2013-- $482,000 +10.6%
    2012-- $435,800 -2.2%
    2011-- $445,500 -19%
    2010-- $549,800 -23.7%
    2009-- $720,400 -20.7%
    2008-- $908,300

    Find assessor info on the county website

    Neighborhood: 34747

    Nearby schools

    GreatSchools rating
    Get a cash offer in 3 minutes
    Find out how much your home could sell for in as little as 3 minutes with a no-obligation cash offer.
    Estimated market value
    $763,200
    Get a cash offer in 3 minutes
    Find out how much your home could sell for in as little as 3 minutes with a no-obligation cash offer.
    Estimated market value
    $763,200