Skip main navigation
Sold for $360,000
  • $360,000

    1208 Raven Pl, Loveland, CO 80537

    2beds
    1,126sqft
    Single Family Residence
    Built in 2008
    7,339 Square Feet Lot
    $360,800 Zestimate®
    $320/sqft
    $2,040 Estimated rent

    Home value

    $360,800

    $343,000 - $379,000

    $2,040/mo

    Zestimate® history
    Loading
    Loading...

    Owner options

    List your home for rent

    $2,040/mo

    Rent Zestimate®

    Find your next renter with Zillow Rental Manager. Plus, with online applications, you can quickly screen prospective tenants – for free.

    Learn more

    $2,040/mo

    Rent Zestimate®

    Refinance and save

    $2,094/mo

    Est. payment

    Refinancing to a lower rate could help reduce your monthly payments and save thousands over the life of the loan.

    See today's rates

    $2,094/mo

    Est. payment

    Explore your selling options

    Work with a Zillow partner agent

    Leverage their expertise and Zillow's premium Showcase listings to get your home seen by more buyers.

    Get started

    List with your own agent

    Get your home in front of millions of buyers by listing it on Zillow.

    Learn how to do it

    Sell it yourself

    Take full control of how buyers see your home on Zillow by listing For Sale by Owner (FSBO).

    List your home

    What's special

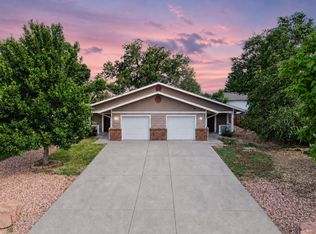
    Fresh, beautifully updated home with a huge peninsular lot and mountain views! Inside you'll find soaring ceilings and sun-drenched spaces to relax. Incredible updates throughout including a brand new kitchen with solid surface counters, undermount sink, new stainless steel appliances, breakfast nook, pantry, room for a prep island, and over-sink windows to take in the view. Enjoy the bright, open floorplan featuring new luxury vinyl plank flooring throughout. Large living room with fan and bay window. Host holidays from the dining area boasting plenty of room for a large table setting. Relax in the serene owner's retreat complete with vaulted ceilings, fan, wraparound windows, and a private, updated bathroom suite. Large second bedroom and updated secondary bath. Enjoy all four seasons in the HUGE yard complete with patio space, garden boxes, room for yard games and BBQs, and mature trees. It's a unique, fantastic setting with no neighbors on three sides (and the fourth is well-separated on the garage side of the house). Sunset views of the mountains can be found across the property. Inside, closets are tucked throughout for additional storage. Laundry space with additional shelving. Clothes washer and dryer stay. Rare whole-house professional fire mitigation sprinkler system has just been inspected and updated to add safety to members of your home. High efficiency furnace. Close to shopping, dining, trails, lakes, and the heart of Old Town Loveland. View today and make your next move your best move!

    Zillow last checked:

    Listing updated:

    Listed by:

    Benjamin Emslie 970-226-3990,

    RE/MAX Alliance-FTC South

    Bought with:

    Paul Schnaitter, 100036511

    Group Centerra

    Source: IRES as distributed by MLS GRID,MLS#: 1046872MLS Logo

    Facts & features

    Interior

    Bedrooms & bathrooms
    • Bedrooms: 2
    • Bathrooms: 2
    • Full bathrooms: 2
    • Main level bathrooms: 2
    Primary bedroom
    • Description: Luxury Vinyl
    • Features: Full Primary Bath
    • Level: Main
    • Area: 196 Square Feet
    • Dimensions: 14 x 14
    Bedroom 2
    • Description: Luxury Vinyl
    • Level: Main
    • Area: 110 Square Feet
    • Dimensions: 10 x 11
    Dining room
    • Description: Luxury Vinyl
    • Level: Main
    • Area: 96 Square Feet
    • Dimensions: 8 x 12
    Kitchen
    • Description: Luxury Vinyl
    • Level: Main
    • Area: 195 Square Feet
    • Dimensions: 13 x 15
    Laundry
    • Description: Luxury Vinyl
    • Level: Main
    • Area: 18 Square Feet
    • Dimensions: 3 x 6
    Living room
    • Description: Luxury Vinyl
    • Level: Main
    • Area: 256 Square Feet
    • Dimensions: 16 x 16
    Heating
    • Forced Air
    Cooling
    • Ceiling Fan(s)
    Appliances
    • Included: Electric Range, Dishwasher, Refrigerator, Washer, Dryer, Microwave
    • Laundry: Washer/Dryer Hookup
    Features
    • Eat-in Kitchen, Separate Dining Room, Cathedral Ceiling(s), Open Floorplan, Pantry, High Ceilings
    • Windows: Window Coverings
    • Basement: None,Crawl Space
    Interior area
    • Total structure area: 1,126
    • Total interior livable area: 1,126 sqft
    • Finished area above ground: 1,126

    Property

    Parking
    • Total spaces: 1
    • Parking features: Garage - Attached
    • Attached garage spaces: 1
    • Details: Attached
    Accessibility
    • Accessibility features: Level Lot, Level Drive, Near Bus, No Stairs, Main Floor Bath, Accessible Bedroom, Main Level Laundry
    Features
    • Levels: One
    • Stories: 1
    • Patio & porch: Patio
    • Exterior features: Sprinkler System
    • Has view: Yes
    • View description: Mountain(s), Hills
    Lot
    • Size: 7,339 Square Feet
    • Features: Cul-De-Sac, Corner Lot, Deciduous Trees, Level, City Limits, Paved, Curbs, Sidewalks, Street Light, Fire Hydrant within 500 Feet
    Details
    • Parcel number: R0785822
    • Zoning: R3
    • Special conditions: Other Owner

    Construction

    Type & style
    • Home type: SingleFamily
    • Property subtype: Single Family Residence
    Materials
    • Frame, Composition
    • Roof: Composition
    Condition
    • New construction: No
    • Year built: 2008

    Utilities & green energy

    • Electric: Loveland
    • Gas: Xcel Energy
    • Sewer: Public Sewer
    • Water: City
    • Utilities for property: Natural Gas Available, Electricity Available, Cable Available, Satellite Avail, High Speed Avail, Underground Utilities
    Green energy
    • Energy efficient items: Windows, High Efficiency Furnace

    Community & HOA

    Community
    • Security: Fire Sprinkler System, Fire Alarm
    • Subdivision: Wards
    HOA
    • Has HOA: No
    Location
    • Region: Loveland

    Financial & listing details

    • Price per square foot: $320/sqft
    • Tax assessed value: $177,410
    • Annual tax amount: $69
    • Date on market: 11/5/2025
    • Listing terms: Cash,Conventional,FHA,VA Loan
    • Exclusions: Please see broker remarks for complete list of inclusions and exclusions.
    • Electric utility on property: Yes
    • Road surface type: Asphalt

    Price history

    DateEventPrice
    12/5/2025Sold$360,000+2.9%$320/sqft
    Source: IRES as distributed by MLS GRID #1046872 Report a problem
    11/9/2025Pending sale$349,900$311/sqft
    Source: REcolorado as distributed by MLS GRID #IR1046872 Report a problem
    11/5/2025Listed for sale$349,900+1649.5%$311/sqft
    Source: REcolorado as distributed by MLS GRID #IR1046872 Report a problem
    1/28/2008Sold$20,000$18/sqft
    Source: Public Record Report a problem

    Public tax history

    YearProperty taxesTax assessment
    2025$69 $11,088 -6.7%
    2024-- $11,879 -1%
    2023-- $11,994 +18.8%
    2022-- $10,098 -2.8%
    2021-- $10,389 -3.4%
    2020-- $10,753 -0.7%
    2019-- $10,829 +3.6%
    2018$860 +16.1%$10,454
    2017$741 $10,454 -9.6%
    2016-- $11,558 0%
    2015-- $11,560 +52.9%
    2012-- $7,560 -72.6%
    2011-- $27,550
    2010-- $27,550
    Find assessor info on the county website

    Neighborhood: 80537

    Nearby schools

    GreatSchools rating
    Schools provided by the listing agent
    • Elementary: Winona
    • Middle: Bill Reed
    • High: Mountain View

    Source: IRES as distributed by MLS GRID. This data may not be complete. We recommend contacting the local school district to confirm school assignments for this home.

    Get a cash offer in 3 minutes
    Find out how much your home could sell for in as little as 3 minutes with a no-obligation cash offer.
    Estimated market value
    $360,800
    Get a cash offer in 3 minutes
    Find out how much your home could sell for in as little as 3 minutes with a no-obligation cash offer.
    Estimated market value
    $360,800