Skip main navigation
Closed
  • Listed by: BHHS Select Properties • Greg L Williams • Contact: 314-504-6507
    Bought with: Haywood-Hoosman Realty
    Price Unknown

    1208 Redman Blvd, Saint Louis, MO 63138

    4beds
    1,445sqft
    Single Family Residence
    Built in 1953
    8,751 Square Feet Lot
    $177,400 Zestimate®
    $--/sqft
    $1,410 Estimated rent

    Home value

    $177,400

    $165,000 - $188,000

    $1,410/mo

    Zestimate® history
    Loading
    Loading...

    Owner options

    List your home for rent

    $1,410/mo

    Rent Zestimate®

    Find your next renter with Zillow Rental Manager. Plus, with online applications, you can quickly screen prospective tenants – for free.

    Learn more

    $1,410/mo

    Rent Zestimate®

    Refinance and save

    Refinancing to a lower rate could help reduce your monthly payments and save thousands over the life of the loan.

    See today's rates

    Explore your selling options

    Work with a Zillow partner agent

    Leverage their expertise and Zillow's premium Showcase listings to get your home seen by more buyers.

    Get started

    List with your own agent

    Get your home in front of millions of buyers by listing it on Zillow.

    Learn how to do it

    Sell it yourself

    Take full control of how buyers see your home on Zillow by listing For Sale by Owner (FSBO).

    List your home

    What's special

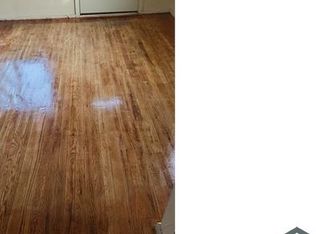
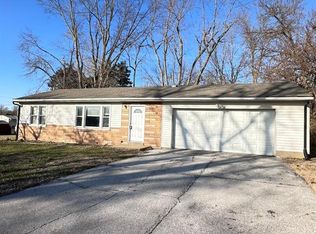
    Welcome to this cute 1.5 story, 4-bedroom, 2-full bath home! Located on a quiet street, in a developing area near the highly anticipated Safari Zoo opening in 2027! This home has 2 bedrooms and a full bath on the main level, and the same for the upper level. The family room features a wood burning fireplace w/ refurbished firewall, leading out to a newly rebuilt deck to entertain or relax. Upgrades include a brand-new roof, updated electrical, panel, plumbing, 50 Gallon water heater and furnace. Brand new SS appliances including a dishwasher, refrigerator, stove, microwave surrounded by plenty of cabinet space on both sides. Completely updated bathrooms with new tub/shower, toilet, vanity, mirrors and light fixtures. Plenty of space and storage in all bedrooms complimented by natural sunlight that beams through the updated windows. All new plank flooring throughout, newly painted interior. Attached garage for easy entry. Walking distance to Larimore Park. Schedule a private tour today!

    Zillow last checked:

    Listing updated:

    Listed by:

    Greg L Williams 314-504-6507,

    BHHS Select Properties

    Bought with:

    Courtnee R Mills-McCullough, 2022016042

    Haywood-Hoosman Realty

    Source: MARIS,MLS#: 25001725MLS LogoOriginating MLS: St. Louis Association of REALTORS

    Facts & features

    Interior

    Bedrooms & bathrooms
    • Bedrooms: 4
    • Bathrooms: 2
    • Full bathrooms: 2
    • Main level bathrooms: 1
    • Main level bedrooms: 2
    Bedroom
    • Features: Floor Covering: Luxury Vinyl Plank
    • Level: Main
    • Area: 96
    • Dimensions: 8x12
    Bedroom
    • Features: Floor Covering: Luxury Vinyl Plank
    • Level: Main
    • Area: 132
    • Dimensions: 12x11
    Bedroom
    • Features: Floor Covering: Luxury Vinyl Plank
    • Level: Upper
    • Area: 357
    • Dimensions: 17x21
    Bedroom
    • Features: Floor Covering: Luxury Vinyl Plank
    • Level: Upper
    • Area: 252
    • Dimensions: 12x21
    Bathroom
    • Features: Floor Covering: Luxury Vinyl Plank
    • Level: Main
    • Area: 54
    • Dimensions: 6x9
    Bathroom
    • Features: Floor Covering: Luxury Vinyl Plank
    • Level: Upper
    • Area: 120
    • Dimensions: 10x12
    Family room
    • Features: Floor Covering: Luxury Vinyl Plank, Wall Covering: Some
    • Level: Main
    • Area: 252
    • Dimensions: 21x12
    Kitchen
    • Features: Floor Covering: Luxury Vinyl Plank
    • Level: Main
    • Area: 110
    • Dimensions: 10x11
    Living room
    • Features: Floor Covering: Luxury Vinyl Plank
    • Level: Main
    • Area: 374
    • Dimensions: 17x22
    Other
    • Features: Floor Covering: Luxury Vinyl Plank
    • Level: Main
    • Area: 110
    • Dimensions: 10x11
    Heating
    • Forced Air, Natural Gas
    Cooling
    • Central Air, Electric
    Appliances
    • Included: Dishwasher, Disposal, Electric Cooktop, Microwave, Refrigerator, Electric Water Heater
    • Laundry: Main Level
    Features
    • Has basement: No
    • Number of fireplaces: 1
    • Fireplace features: Wood Burning, Family Room
    Interior area
    • Total structure area: 1,445
    • Total interior livable area: 1,445 sqft
    • Finished area above ground: 1,445

    Property

    Parking
    • Total spaces: 1
    • Parking features: Attached, Covered, Garage, Garage Door Opener, Off Street
    • Attached garage spaces: 1
    Features
    • Levels: One and One Half
    • Patio & porch: Deck
    Lot
    • Size: 8,751 Square Feet
    • Dimensions: 70 x 125
    • Features: Level, Near Public Transit
    Details
    • Parcel number: 09E641382
    • Special conditions: Standard

    Construction

    Type & style
    • Home type: SingleFamily
    • Architectural style: Traditional,Other
    • Property subtype: Single Family Residence
    Materials
    • Vinyl Siding
    • Foundation: Slab
    Condition
    • Updated/Remodeled
    • New construction: No
    • Year built: 1953

    Utilities & green energy

    • Sewer: Public Sewer
    • Water: Public

    Community & HOA

    Community
    • Subdivision: Northdale
    Location
    • Region: Saint Louis

    Financial & listing details

    • Tax assessed value: $130,400
    • Annual tax amount: $1,868
    • Date on market: 2/13/2025
    • Cumulative days on market: 39 days
    • Listing terms: Cash,Conventional,FHA,VA Loan
    • Ownership: Private
    • Road surface type: Concrete

    Price history

    DateEventPrice
    3/31/2025Sold--
    Source: MARIS #25001725 Report a problem
    7/10/2024Sold--
    Source: MARIS #24039890 Report a problem
    2/23/2024Sold--
    Source: Public Record Report a problem
    7/14/2021Sold--
    Source: Public Record Report a problem
    12/30/2016Sold--
    Source: Public Record Report a problem
    8/10/2006Sold--
    Source: Public Record Report a problem
    3/30/2006Sold--
    Source: Public Record Report a problem
    7/18/2003Sold--
    Source: Public Record Report a problem

    Public tax history

    YearProperty taxesTax assessment
    2025$2,225 +19.1%$24,780 +26.2%
    2024$1,868 +2.5%$19,630
    2023$1,822 +25%$19,630 +43.2%
    2022$1,457 +1.5%$13,710
    2021$1,436 +1.9%$13,710 +9.7%
    2020$1,410 +82.8%$12,500
    2019$771 $12,500 +93.5%
    2018$771 $6,460
    2017$771 +0.4%$6,460 -33.5%
    2016$768 -1.3%$9,710
    2015$779 $9,710 -23.5%
    2014$779 -46.5%$12,690
    2013$1,457 $12,690 +1.8%
    2012-- $12,460
    2011-- $12,460 -14.6%
    2010$1,500 +5.4%$14,590
    2009$1,423 -22.5%$14,590 -31.8%
    2008$1,837 +28.5%$21,390
    2007$1,429 $21,390 +37.6%
    2006$1,429 +2.1%$15,540
    2005$1,399 +33.6%$15,540 +22.8%
    2003$1,047 +3.3%$12,650 +6.5%
    2002$1,014 +15.2%$11,880
    2001$880 $11,880
    Find assessor info on the county website

    Neighborhood: 63138

    Nearby schools

    GreatSchools rating
    Schools provided by the listing agent
    • Elementary: Larimore Elem.
    • Middle: Southeast Middle
    • High: Hazelwood East High

    Source: MARIS. This data may not be complete. We recommend contacting the local school district to confirm school assignments for this home.