At over 2000 ft.² this townhome at Pine Point is one of the largest and has so many extra quality features. All very spacious and open, large living room with tons of built-ins and three-way fireplace to enjoy from so many areas. Large kitchen with Cambria countertops lovely built in China cabinet and tons of storage. There's a bright sunny sunroom that has glass sliding doors leading to an office with tons of built-ins. The primary suite has a large walk-in closet and full bath with double sinks, whirlpool tub and separate tiled walk-in shower. The guest room feature s a Murphy bed and also has a built-in office space. (all of which can be easily removed if you prefer) Outside private patio with a sun setter awning new (2023). You will quickly see the quality care and special features that this townhome has to offer shingles, downspouts, and gutters and all new September 2025 furnace was new 2023.
Sold-inner office
$374,000
1208 Rockbend Pkwy, Saint Peter, MN 56082
2beds
2,053sqft
Condo/Twnhouse/Twin/Patio, Townhouse
Built in 1998
10,018 Square Feet Lot
$383,200 Zestimate®
$182/sqft
$1,841 Estimated rent
Home value
$383,200
Estimated sales range
Not available
$1,841/mo
Zestimate® history
Owner options
List your home for rent
$1,841/mo
Rent Zestimate®
Find your next renter with Zillow Rental Manager. Plus, with online applications, you can quickly screen prospective tenants – for free.
$1,841/mo
Rent Zestimate®
Refinance and save
$2,395/mo
Est. payment
Refinancing to a lower rate could help reduce your monthly payments and save thousands over the life of the loan.
$2,395/mo
Est. payment
Explore your selling options
Work with a Zillow partner agent
Leverage their expertise and Zillow's premium Showcase listings to get your home seen by more buyers.
Get startedList with your own agent
Get your home in front of millions of buyers by listing it on Zillow.
Learn how to do itSell it yourself
Take full control of how buyers see your home on Zillow by listing For Sale by Owner (FSBO).
List your homeWhat's special
Three-way fireplaceMurphy bedGlass sliding doorsGuest roomWhirlpool tubBuilt in china cabinetPrimary suite
Zillow last checked:
Listing updated:
Listed by:
JUDY CONROY,
Re/Max Dynamic Agents St. Peter,
KC LUNDBERG
Bought with:
JUDY CONROY
Re/Max Dynamic Agents St. Peter
Source: RASM,MLS#: 7038604
Facts & features
Interior
Bedrooms & bathrooms
- Bedrooms: 2
- Bathrooms: 2
- Full bathrooms: 1
- 3/4 bathrooms: 1
- Main level bathrooms: 2
- Main level bedrooms: 2
Bedroom
- Level: Main
- Area: 213.5
- Dimensions: 15.25 x 14
Bedroom 1
- Level: Main
- Area: 176
- Dimensions: 14.67 x 12
Dining room
- Features: Formal Dining Room, Open Floorplan
- Level: Main
- Area: 136.5
- Dimensions: 13 x 10.5
Kitchen
- Level: Main
- Area: 360
- Dimensions: 20 x 18
Living room
- Level: Main
- Area: 250.67
- Dimensions: 16 x 15.67
Heating
- Forced Air, Natural Gas
Cooling
- Central Air
Appliances
- Included: Dishwasher, Dryer, Microwave, Range, Refrigerator, Washer, Gas Water Heater
- Laundry: Main Level
Features
- Bath Description: None, Main Floor Bedrooms
- Has basement: Yes
- Has fireplace: Yes
- Fireplace features: Gas
Interior area
- Total structure area: 2,053
- Total interior livable area: 2,053 sqft
- Finished area above ground: 2,053
- Finished area below ground: 0
Property
Parking
- Total spaces: 2
- Parking features: Attached
- Attached garage spaces: 2
Accessibility
- Accessibility features: No Stairs Internal, No Stairs External
Features
- Levels: One
- Stories: 1
Lot
- Size: 10,018 Square Feet
- Dimensions: 95 x 106.75
Details
- Foundation area: 2053
- Parcel number: 19.478.0040
Construction
Type & style
- Home type: Townhouse
- Property subtype: Condo/Twnhouse/Twin/Patio, Townhouse
- Attached to another structure: Yes
Materials
- Frame/Wood, Vinyl Siding
- Foundation: Slab
- Roof: Asphalt
Condition
- Previously Owned
- New construction: No
- Year built: 1998
Utilities & green energy
- Sewer: City
- Water: Public
Community & HOA
Location
- Region: Saint Peter
Financial & listing details
- Price per square foot: $182/sqft
- Tax assessed value: $353,100
- Annual tax amount: $5,100
- Date on market: 10/16/2025
Price history
| Date | Event | Price |
|---|---|---|
| 10/16/2025 | Sold | $374,000-3.5%$182/sqft |
Source:  RASM #7038604 Report a problem RASM #7038604 Report a problem | ||
| 9/16/2025 | Listed for sale | $387,700$189/sqft |
Source: RASM #7038604 Report a problem | ||
Public tax history
| Year | Property taxes | Tax assessment |
|---|---|---|
| 2025 | $5,100 +10.2% | $353,100 |
| 2024 | $4,628 -3.7% | $353,100 +3.8% |
| 2023 | $4,806 +4.2% | $340,200 |
| 2022 | $4,612 +7.5% | $340,200 +16.2% |
| 2021 | $4,290 +14% | $292,700 +5.5% |
| 2020 | $3,764 | $277,400 |
| 2019 | $3,764 | $277,400 +12.1% |
| 2018 | -- | $247,400 +8.4% |
| 2017 | -- | $228,200 |
| 2016 | -- | -- |
| 2015 | -- | -- |
| 2011 | -- | -- |
| 2010 | -- | -- |
Find assessor info on the county website
Neighborhood: 56082
Nearby homes
- $346,1002 bd2 ba1.9k sqft1204 Rockbend Pkwy, Saint Peter, MN 56082Off Market
- $346,8002 bd2 ba2k sqft1206 Rockbend Pkwy, Saint Peter, MN 56082Off Market
- $360,7002 bd1 ba1.9k sqft1202 Rockbend Pkwy, Saint Peter, MN 56082Off Market
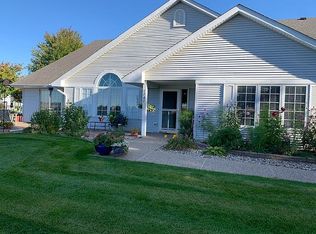
- $288,2002 bd2 ba1.4k sqft1210 Rockbend Pkwy, Saint Peter, MN 56082Off Market

- $319,8002 bd2 ba1.9k sqft1203 Pine Pointe Curv, Saint Peter, MN 56082Off Market
- $270,0002 bd2 ba1.4k sqft1214 Rockbend Pkwy, Saint Peter, MN 56082Sold
- $341,7002 bd2 ba1.9k sqft1212 Rockbend Pkwy, Saint Peter, MN 56082Off Market
- $329,8002 bd2 ba1.9k sqft1207 Pine Pointe Curv, Saint Peter, MN 56082Off Market
Nearby schools
GreatSchools rating
- NASouth Elementary SchoolGrades: K-1Distance: 0.6 mi
- 7/10St. Peter Middle SchoolGrades: 5-8Distance: 1.1 mi
- 8/10St. Peter Senior High SchoolGrades: 9-12Distance: 0.7 mi
Schools provided by the listing agent
- District: St. Peter #508
Source: RASM. This data may not be complete. We recommend contacting the local school district to confirm school assignments for this home.


Get pre-qualified for a loan
At Zillow Home Loans, we can pre-qualify you in as little as 5 minutes with no impact to your credit score.An equal housing lender. NMLS #10287.
- Minnesota
- Nicollet County
- Saint Peter
- 56082
- 1208 Rockbend Pkwy
Nearby cities
Nearby zip codes
Other Saint Peter Topics
