Skip main navigation
Sold for $2,260,000
  • $2,260,000

    1208 Ross Dr SW, Vienna, VA 22180

    6beds
    5,450sqft
    Single Family Residence
    Built in 2025
    10,344 Square Feet Lot
    $2,299,900 Zestimate®
    $415/sqft
    $6,022 Estimated rent

    Home value

    $2,299,900

    $2.16M - $2.46M

    $6,022/mo

    Zestimate® history
    Loading
    Loading...

    Owner options

    List your home for rent

    $6,022/mo

    Rent Zestimate®

    Find your next renter with Zillow Rental Manager. Plus, with online applications, you can quickly screen prospective tenants – for free.

    Learn more

    $6,022/mo

    Rent Zestimate®

    Refinance and save

    $11,419/mo

    Est. payment

    Refinancing to a lower rate could help reduce your monthly payments and save thousands over the life of the loan.

    See today's rates

    $11,419/mo

    Est. payment

    Explore your selling options

    Work with a Zillow partner agent

    Leverage their expertise and Zillow's premium Showcase listings to get your home seen by more buyers.

    Get started

    List with your own agent

    Get your home in front of millions of buyers by listing it on Zillow.

    Learn how to do it

    Sell it yourself

    Take full control of how buyers see your home on Zillow by listing For Sale by Owner (FSBO).

    List your home

    What's special

    Gas fireplaceWet barPrivate home theaterDramatic light-filled open layoutCovered deck and patioFitness roomCharming front porch
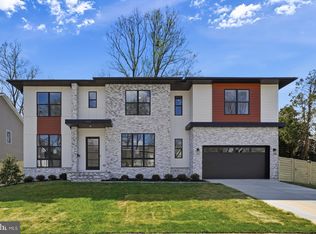
    Exquisite open concept living redefined in this sleek and sophisticated modern design by Bella Home Construction - offering 6 Bedrooms, 6 Full Baths and a Half Bath across 6,466 square feet of three finished levels on a beautifully landscaped 0.24-acre lot. From the moment you arrive, a charming front porch welcomes you into a dramatic, light-filled open layout featuring 7.5” wide European oak floors, 6" Baseboard, 10 ft ceilings on the main level, 9 ft upper level and lower level. Rich wood accent walls add warmth and texture throughout. The main level boasts a beautiful formal dining room, a versatile office or guest suite with en-suite bath, a sunlit breakfast area, and a covered deck and patio that flows seamlessly from the family room—perfect for indoor-outdoor entertaining. The expansive family room features 3 tray ceilings with LED lighting, gas fireplace and it opens to a chef’s dream kitchen, complete with a massive quartz island, luxury top-of-the-line stainless steel Jenn-Air appliances, under cabinet and floor lights, butlers pantry and a walk-in pantry. Convenient mudroom and the posh doggie spa bath center with access from both the kitchen and car garage. On the upper level retreat, the lavish primary suite is a true sanctuary with heated floor in the spa bath, a spectacular 2-person rain shower enclosed by a heavy-duty frameless glass door , a free standing oversized 72” soaking tub , double vanities, a dedicated makeup area and 2 oversized custom walk-in closet. Three additional bedrooms—each with its own en-suite bath. Enjoy the convenience of a spacious, dedicated laundry room on the upper level—designed with functionality and ease in mind. The lower level is an entertainer’s dream, offering a spacious recreation room with fireplace, wet bar, private home theater, fitness room, private guest suite with en-suite bath and side sliding glass door entrance to yard. Great setting for an extended family member or au pair. Enjoy outdoor dining and entertaining in the fully fenced backyard, featuring covered patio off the family room and kitchen. Expansive glass sliding doors and windows inviting abundant natural light. Additional features: Dual zone HVAC, 2-car garage with an EV charger, CAT-6 wiring throughout for high-speed internet. This home is built with energy-efficient design and smart home infrastructure. A commuter’s dream! Enjoy quick access to Washington D.C, McLean, Arlington, Falls Church, Tysons and Dulles. Close to Dunn Loring metro! Conveniently located inside the beltway to I-495, I-66, Route 7, GW Parkway, the Dulles Toll Road. Nearby to Tysons Corner, Shops, Restaurants, Movies.

    Zillow last checked:

    Listing updated:

    Listed by:

    Nita Neri 703-346-8835,

    Samson Properties

    Bought with:

    Christopher Antonelli, 0225091324

    Redfin Corporation

    Source: Bright MLS,MLS#: VAFX2259866MLS Logo

    Facts & features

    Interior

    Bedrooms & bathrooms
    • Bedrooms: 6
    • Bathrooms: 7
    • Full bathrooms: 6
    • 1/2 bathrooms: 1
    • Main level bathrooms: 2
    • Main level bedrooms: 1
    Primary bedroom
    • Level: Upper
    Bedroom 1
    • Level: Upper
    Bedroom 2
    • Level: Upper
    Bedroom 3
    • Level: Upper
    Bedroom 4
    • Level: Lower
    Bedroom 5
    • Level: Main
    Primary bathroom
    • Level: Upper
    Dining room
    • Level: Main
    Exercise room
    • Level: Lower
    Family room
    • Level: Main
    Foyer
    • Level: Main
    Other
    • Level: Main
    Other
    • Level: Lower
    Game room
    • Level: Lower
    Half bath
    • Level: Main
    Kitchen
    • Level: Main
    Laundry
    • Level: Upper
    Media room
    • Level: Lower
    Mud room
    • Level: Main
    Office
    • Level: Main
    Screened porch
    • Level: Main
    Storage room
    • Level: Main
    Storage room
    • Level: Lower
    Utility room
    • Level: Lower
    Heating
    • Programmable Thermostat, Forced Air, Central, Natural Gas
    Cooling
    • Central Air, Electric
    Appliances
    • Included: Range Hood, Microwave, Stainless Steel Appliance(s), Washer, Dryer, Refrigerator, Freezer, Gas Water Heater
    • Laundry: Washer In Unit, Dryer In Unit, Laundry Room, Mud Room
    Features
    • Soaking Tub, Breakfast Area, Built-in Features, Butlers Pantry, Combination Kitchen/Dining, Crown Molding, Open Floorplan, Formal/Separate Dining Room, Eat-in Kitchen, Kitchen - Gourmet, Kitchen Island, Other, Pantry, Recessed Lighting, Upgraded Countertops, Walk-In Closet(s), Bar, 9'+ Ceilings, Beamed Ceilings, Dry Wall, Tray Ceiling(s)
    • Flooring: Hardwood, Other, Wood
    • Windows: Energy Efficient
    • Basement: Full,Finished,Concrete,Side Entrance,Sump Pump,Walk-Out Access
    • Number of fireplaces: 1
    Interior area
    • Total structure area: 6,467
    • Total interior livable area: 5,450 sqft
    • Finished area above ground: 3,763
    • Finished area below ground: 1,687

    Property

    Parking
    • Total spaces: 4
    • Parking features: Garage Faces Front, Attached, Driveway
    • Attached garage spaces: 2
    • Uncovered spaces: 2
    • Details: Garage Sqft: 455
    Accessibility
    • Accessibility features: >84" Garage Door, 2+ Access Exits
    Features
    • Levels: Three
    • Stories: 3
    • Patio & porch: Deck, Porch, Screened Porch
    • Exterior features: Lighting
    • Pool features: None
    • Fencing: Full,Wood
    Lot
    • Size: 10,344 sqft
    Details
    • Additional structures: Above Grade, Below Grade
    • Parcel number: 0482 03 2367
    • Zoning: 904
    • Special conditions: Standard

    Construction

    Type & style
    • Home type: SingleFamily
    • Architectural style: Craftsman
    • Property subtype: Single Family Residence
    Materials
    • Cement Siding
    • Foundation: Concrete Perimeter, Slab
    • Roof: Architectural Shingle
    Condition
    • Excellent
    • New construction: Yes
    • Year built: 2025
    Details
    • Builder name: Bella Home Construction

    Utilities & green energy

    • Electric: 200+ Amp Service
    • Sewer: Public Sewer
    • Water: Public
    • Utilities for property: Electricity Available, Natural Gas Available, Sewer Available, Water Available
    Green energy
    • Energy efficient items: Appliances, HVAC

    Community & neighborhood

    Location
    • Region: Vienna
    • Subdivision: Vienna Woods

    Other

    Other facts
    • Listing agreement: Exclusive Right To Sell
    • Listing terms: Cash,Contract,Conventional,VA Loan
    • Ownership: Fee Simple

    Price history

    DateEventPrice
    10/6/2025Sold$2,260,000-1.3%$415/sqft
    Source: Bright MLS #VAFX2259866 Report a problem
    8/27/2025Contingent$2,290,000$420/sqft
    Source: Bright MLS #VAFX2259866 Report a problem
    8/7/2025Listed for sale$2,290,000$420/sqft
    Source: Bright MLS #VAFX2259866 Report a problem
    8/1/2025Listing removed$2,290,000$420/sqft
    Source: Bright MLS #VAFX2216108 Report a problem
    6/26/2025Price change$2,290,000-3.8%$420/sqft
    Source: Bright MLS #VAFX2216108 Report a problem
    5/2/2025Listed for sale$2,380,000+217.3%$437/sqft
    Source: Bright MLS #VAFX2216108 Report a problem
    5/31/2024Sold$750,000$138/sqft
    Source: Public Record Report a problem

    Public tax history

    YearProperty taxesTax assessment
    2025$19,345 +110%$2,081,200 +161.8%
    2024$9,210 +5.9%$795,000 +3.2%
    2023$8,696 +8.3%$770,600 +9.8%
    2022$8,028 $702,050 +7.7%
    2021-- $651,590 +5.1%
    2020$7,340 +2.6%$620,220 +2.6%
    2019$7,155 +2.1%$604,520 +2.1%
    2018$7,006 +6.5%$591,990 +4.5%
    2017$6,578 +425.3%$566,590 +1.8%
    2016$1,252 -79%$556,540 +4.2%
    2015$5,961 -13.6%$534,130 +3.9%
    2014$6,901 $514,130 +8.5%
    2013-- $473,750 +7.3%
    2012-- $441,490 -1.7%
    2011-- $449,050 +11.4%
    2010-- $402,970 -9.2%
    2009-- $443,670 -12.6%
    2008-- $507,820
    2007-- $507,820 +69%
    2003-- $300,500 +9%
    2002-- $275,755 +22.4%
    2001-- $225,215

    Find assessor info on the county website

    Neighborhood: 22180

    Nearby schools

    GreatSchools rating
    Schools provided by the listing agent
    • Elementary: Cunningham Park
    • Middle: Thoreau
    • High: Madison
    • District: Fairfax County Public Schools

    Source: Bright MLS. This data may not be complete. We recommend contacting the local school district to confirm school assignments for this home.

    Get a cash offer in 3 minutes
    Find out how much your home could sell for in as little as 3 minutes with a no-obligation cash offer.
    Estimated market value
    $2,299,900
    Get a cash offer in 3 minutes
    Find out how much your home could sell for in as little as 3 minutes with a no-obligation cash offer.
    Estimated market value
    $2,299,900