Nestled on a quiet and private lane east of the canal in Pt. Pleasant is this very special 2nd owner family or vacation home with a long list of upgrades (see documents tab). Check off on your want-list a meticulously maintained home with 1st floor ensuite bedroom, huge beautifully remodeled full finished basement, remodeled kitchen with granite counters and breakfast nook, gas fireplace, in-ground pool with outdoor shower, underground sprinkler system, large Trex deck with vinyl rail, pavered walkways, fresh exterior paint and 4 year old 50-year roof with transferable warranty for total peace of mind. Schedule your showing today! This will not last!
Sold for $990,000
$990,000
1208 Rue Avenue, Point Pleasant, NJ 08742
4beds
2,483sqft
Single Family Residence
Built in 1987
0.29 Acres Lot
$1,238,300 Zestimate®
$399/sqft
$5,109 Estimated rent
Home value
$1,238,300
$1.14M - $1.36M
$5,109/mo
Zestimate® history
Owner options
List your home for rent
$5,109/mo
Rent Zestimate®
Find your next renter with Zillow Rental Manager. Plus, with online applications, you can quickly screen prospective tenants – for free.
$5,109/mo
Rent Zestimate®
Refinance and save
$6,979/mo
Est. payment
Refinancing to a lower rate could help reduce your monthly payments and save thousands over the life of the loan.
$6,979/mo
Est. payment
Explore your selling options
Work with a Zillow partner agent
Leverage their expertise and Zillow's premium Showcase listings to get your home seen by more buyers.
Get startedList with your own agent
Get your home in front of millions of buyers by listing it on Zillow.
Learn how to do itSell it yourself
Take full control of how buyers see your home on Zillow by listing For Sale by Owner (FSBO).
List your homeWhat's special
Gas fireplaceMeticulously maintained homeFresh exterior paintBreakfast nookPavered walkwaysQuiet and private laneUnderground sprinkler system
Zillow last checked:
Listing updated:
Listed by:
Marty J Lukso 732-674-3451,
Weichert Realtors-Pt.Pl.Beach
Bought with:
Michael Imbriaco, 1433453
RE/MAX Revolution
Source: MoreMLS,MLS#: 22426291
Facts & features
Interior
Bedrooms & bathrooms
- Bedrooms: 4
- Bathrooms: 4
- Full bathrooms: 3
- 1/2 bathrooms: 1
Bedroom
- Description: Ensuite bathroom, laminate floors, recessed lighting, extra deep closet.
- Area: 221.52
- Dimensions: 15.6 x 14.2
Bedroom
- Description: Lighted ceiling fan.
- Area: 178.16
- Dimensions: 13.6 x 13.1
Bedroom
- Description: Lighted ceiling fan.
- Area: 166.05
- Dimensions: 13.5 x 12.3
Bathroom
- Description: Remodeled 1/2 bath, ceramic tile floors.
- Area: 27.44
- Dimensions: 5.6 x 4.9
Bathroom
- Description: Full bathroom, linen closet, shower stall.
- Area: 65.4
- Dimensions: 10.9 x 6
Bathroom
- Description: Full bathroom, shower over tub, ceramic tile floors.
- Area: 60.76
- Dimensions: 9.8 x 6.2
Other
- Description: Recessed lighting, attached master bathroom, double closets.
- Area: 365.04
- Dimensions: 23.4 x 15.6
Other
- Description: Shower stall, ceramic tile floors.
- Area: 60.76
- Dimensions: 9.8 x 6.2
Basement
- Description: Full finished, high and dry, laundry area, laminate floors, bilco door, bonus basement room with closet 11.9 X 9.7.
- Area: 566.2
- Dimensions: 38 x 14.9
Breakfast
- Description: Large bow window, tile floors.
- Area: 85.05
- Dimensions: 10.5 x 8.1
Dining room
- Description: Crown moulding, chandelier, hardwood floors.
- Area: 125.43
- Dimensions: 11.1 x 11.3
Family room
- Description: Hardwood floors, gas fireplace, recessed lighting, sliders to deck.
- Area: 190.32
- Dimensions: 15.6 x 12.2
Foyer
- Description: Hardwood floors, 2 story.
- Area: 74.82
- Dimensions: 12.9 x 5.8
Kitchen
- Description: Remodeled, granite, stainless appliances, tile backsplash, lazy susan, spice rollout, tile floors.
- Area: 130.98
- Dimensions: 11.8 x 11.1
Living room
- Description: Hardwood floors, crown moulding, recessed lighting.
- Area: 209.3
- Dimensions: 16.1 x 13
Heating
- Natural Gas, Forced Air, 2 Zoned Heat
Cooling
- Central Air, 2 Zoned AC
Features
- Balcony, Dec Molding, Recessed Lighting
- Flooring: Laminate
- Doors: Bilco Style Doors
- Windows: Thermal Window
- Basement: Ceilings - High,Finished,Full,Walk-Out Access
- Attic: Pull Down Stairs
- Number of fireplaces: 1
Interior area
- Total structure area: 2,483
- Total interior livable area: 2,483 sqft
Property
Parking
- Total spaces: 1
- Parking features: Asphalt, Double Wide Drive, Driveway, Off Street, On Street, Oversized, Workshop in Garage
- Garage spaces: 1
- Has uncovered spaces: Yes
Features
- Stories: 2
- Exterior features: Outdoor Shower, Swimming, Lighting
- Has private pool: Yes
- Pool features: In Ground, Pool Equipment, Vinyl
- Fencing: Fenced Area
Lot
- Size: 0.29 Acres
- Dimensions: 89 x 141
- Features: Oversized, Dead End Street
- Topography: Level
Details
- Parcel number: 250015300000001304
- Zoning description: Residential, Single Family
Construction
Type & style
- Home type: SingleFamily
- Architectural style: Colonial
- Property subtype: Single Family Residence
Materials
- Clapboard
- Roof: Wood
Condition
- Year built: 1987
Utilities & green energy
- Sewer: Public Sewer
Community & HOA
Community
- Subdivision: None
HOA
- Has HOA: No
Location
- Region: Point Pleasant Beach
Financial & listing details
- Price per square foot: $399/sqft
- Tax assessed value: $492,600
- Annual tax amount: $10,768
- Date on market: 9/10/2024
- Inclusions: Outdoor Lighting, Washer, Window Treatments, Whole House Fan, Timer Thermostat, Blinds/Shades, Ceiling Fan(s), Dishwasher, Dryer, Light Fixtures, Microwave, Stove, Stove Hood, Refrigerator, Screens, Awnings, Attic Fan, Gas Grill, Gas Cooking
- Exclusions: Personal Belongings.
Price history
| Date | Event | Price |
|---|---|---|
| 12/11/2024 | Sold | $990,000+4.2%$399/sqft |
Source:  MoreMLS #22426291 Report a problem MoreMLS #22426291 Report a problem | ||
| 9/26/2024 | Pending sale | $949,900$383/sqft |
Source: MoreMLS #22426291 Report a problem | ||
| 9/10/2024 | Listed for sale | $949,900+90%$383/sqft |
Source: MoreMLS #22426291 Report a problem | ||
| 8/11/2009 | Sold | $500,000$201/sqft |
Source: Public Record Report a problem | ||
Public tax history
| Year | Property taxes | Tax assessment |
|---|---|---|
| 2023 | $10,547 +1.6% | $492,600 |
| 2022 | $10,384 | $492,600 |
| 2021 | $10,384 +2.4% | $492,600 |
| 2020 | $10,138 +3.1% | $492,600 |
| 2019 | $9,837 +2.3% | $492,600 |
| 2018 | $9,620 +0.8% | $492,600 |
| 2017 | $9,547 +1.2% | $492,600 |
| 2016 | $9,433 +2.4% | $492,600 |
| 2015 | $9,217 +3.9% | $492,600 |
| 2014 | $8,872 | $492,600 |
Find assessor info on the county website
Neighborhood: 08742
Nearby homes
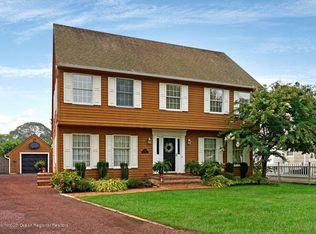
- $1,083,3003 bd3 ba2.2k sqft1210 Rue Ave, Point Pleasant Beach, NJ 08742Off Market
- $764,1472 bd2 ba1.6k sqft1208 Rue Ave #A, Pt Pleasant Beach, NJ 08742Sold
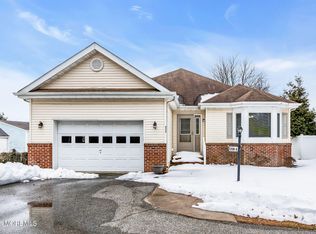
- $764,1472 bd2 ba1.6k sqft1208A Rue Ave, Point Pleasant Beach, NJ 08742Sold
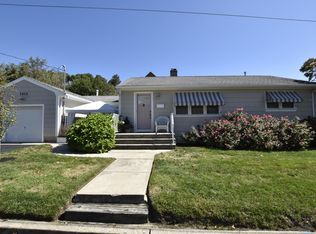
- $787,9003 bd2 ba1k sqft1212 Rue Ave, Point Pleasant Beach, NJ 08742Off Market
- $841,5004 bd2 ba1.5k sqft1214 Rue Ave, Point Pleasant Beach, NJ 08742Off Market
- $557,8002 bd1 ba988 sqft1211 Sherman Ave, Point Pleasant Beach, NJ 08742Off Market
- $450,0002 bd1 ba1.1k sqft1207 Sherman Ave, Point Pleasant Beach, NJ 08742Sold
- $670,6004 bd2 ba1.2k sqft1213 Rue Ave, Point Pleasant Beach, NJ 08742Off Market
Nearby schools
GreatSchools rating
- 7/10Ocean Road Elementary SchoolGrades: PK-5Distance: 0.1 mi
- 6/10Memorial Middle SchoolGrades: 6-8Distance: 0.7 mi
- 7/10Point Pleasant High SchoolGrades: 9-12Distance: 0.8 mi
Schools provided by the listing agent
- Elementary: Ocean
- Middle: Memorial
- High: Point Pleasant Borough
Source: MoreMLS. This data may not be complete. We recommend contacting the local school district to confirm school assignments for this home.
Get a cash offer in 3 minutes
Find out how much your home could sell for in as little as 3 minutes with a no-obligation cash offer.
Estimated market value
$1,238,300
Get a cash offer in 3 minutes
Find out how much your home could sell for in as little as 3 minutes with a no-obligation cash offer.
Estimated market value
$1,238,300
- New Jersey
- Ocean County
- Point Pleasant
- 08742
- 1208 Rue Avenue
