Skip main navigation
Sold for $499,000
  • $499,000

    1208 S 5th Street, Pierce, CO 80650

    4beds
    2,879sqft
    Single Family Residence
    Built in 2015
    0.29 Acres Lot
    $492,700 Zestimate®
    $173/sqft
    $3,187 Estimated rent

    Home value

    $492,700

    $463,000 - $522,000

    $3,187/mo

    Zestimate® history
    Loading
    Loading...

    Owner options

    List your home for rent

    $3,187/mo

    Rent Zestimate®

    Find your next renter with Zillow Rental Manager. Plus, with online applications, you can quickly screen prospective tenants – for free.

    Learn more

    $3,187/mo

    Rent Zestimate®

    Refinance and save

    $4,138/mo

    Est. payment

    Refinancing to a lower rate could help reduce your monthly payments and save thousands over the life of the loan.

    See today's rates

    $4,138/mo

    Est. payment

    Explore your selling options

    Work with a Zillow partner agent

    Leverage their expertise and Zillow's premium Showcase listings to get your home seen by more buyers.

    Get started

    List with your own agent

    Get your home in front of millions of buyers by listing it on Zillow.

    Learn how to do it

    Sell it yourself

    Take full control of how buyers see your home on Zillow by listing For Sale by Owner (FSBO).

    List your home

    What's special

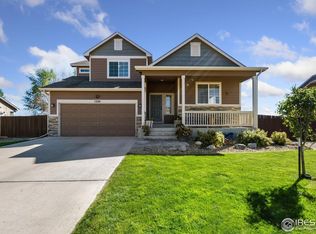
    Welcome to this move-in ready home on a spacious 0.29-acre lot in Pierce, Colorado. Built in 2015, this residence offers 2,273 square feet of finished living space and has 4 bedrooms and 3 bathrooms. The main level boasts an open-concept kitchen with modern appliances, a convenient island, and a pantry, seamlessly flowing into a dining area ideal for family meals. A versatile office or flex space adds further functionality. Upstairs, the spacious master suite includes a five-piece bathroom and a walk-in closet, accompanied by three additional bedrooms, a full bathroom, and conveniently located laundry facilities. The lower level offers a cozy family room and the fourth bedroom, which could serve as a private guest suite or home office. The unfinished basement provides excellent potential for future expansion or abundant storage. Outside, the oversized two-car garage with tandem parking ensures ample space for vehicles and storage needs. The landscaped yard is perfect for outdoor activities, enhanced by a lawn sprinkler system. Pierce combines small-town charm with easy access to larger cities like Fort Collins and Greeley, making this home an excellent choice for those seeking a balance between rural and urban living.

    Zillow last checked:

    Listing updated:

    Listed by:

    Ever Olivas 720-951-0021 countryestategroup@gmail.com,

    PAK Home Realty

    Bought with:

    Ilde Dominguez, 100075017

    LPT Realty, LLC.

    Source: REcolorado as distributed by MLS GRID,MLS#: 3768458MLS Logo

    Facts & features

    Interior

    Bedrooms & bathrooms
    • Bedrooms: 4
    • Bathrooms: 3
    • Full bathrooms: 3
    • Main level bathrooms: 1
    Primary bedroom
    • Description: Carpet
    • Level: Upper
    • Area: 208 Square Feet
    • Dimensions: 13 x 16
    Bedroom
    • Description: Carpet
    • Level: Upper
    • Area: 156 Square Feet
    • Dimensions: 12 x 13
    Bedroom
    • Description: Carpet
    • Level: Upper
    • Area: 140 Square Feet
    • Dimensions: 10 x 14
    Bedroom
    • Description: Carpet
    • Level: Upper
    • Area: 130 Square Feet
    • Dimensions: 10 x 13
    Bathroom
    • Level: Upper
    Bathroom
    • Level: Upper
    Bathroom
    • Level: Main
    Dining room
    • Description: Hardwood
    • Level: Main
    • Area: 132 Square Feet
    • Dimensions: 11 x 12
    Family room
    • Description: Vinyl
    • Level: Main
    • Area: 225 Square Feet
    • Dimensions: 15 x 15
    Kitchen
    • Description: Hardwood
    • Level: Main
    • Area: 176 Square Feet
    • Dimensions: 11 x 16
    Laundry
    • Description: Vinyl
    • Level: Upper
    • Area: 66 Square Feet
    • Dimensions: 6 x 11
    Living room
    • Description: Carpet
    • Level: Main
    • Area: 168 Square Feet
    • Dimensions: 12 x 14
    Heating
    • Forced Air
    Cooling
    • Central Air
    Appliances
    • Included: Dishwasher, Disposal, Dryer, Oven, Range, Refrigerator, Self Cleaning Oven, Washer
    • Laundry: In Unit
    Features
    • Open Floorplan, Vaulted Ceiling(s), Walk-In Closet(s)
    • Flooring: Carpet, Vinyl
    • Windows: Double Pane Windows
    • Basement: Unfinished
    • Number of fireplaces: 1
    Interior area
    • Total structure area: 2,879
    • Total interior livable area: 2,879 sqft
    • Finished area above ground: 2,273
    • Finished area below ground: 0

    Property

    Parking
    • Total spaces: 2
    • Parking features: Garage - Attached
    • Attached garage spaces: 2
    Features
    • Levels: Two
    • Stories: 2
    • Patio & porch: Patio
    • Fencing: Full
    Lot
    • Size: 0.29 Acres
    Details
    • Parcel number: R4405006
    • Special conditions: Standard

    Construction

    Type & style
    • Home type: SingleFamily
    • Architectural style: Mountain Contemporary
    • Property subtype: Single Family Residence
    Materials
    • Stone, Wood Siding
    Condition
    • Year built: 2015

    Utilities & green energy

    • Sewer: Public Sewer
    • Utilities for property: Cable Available
    Green energy
    • Energy efficient items: Appliances, HVAC, Thermostat, Windows

    Community & neighborhood

    Location
    • Region: Pierce
    • Subdivision: Wilderland Park Corr

    HOA & financial

    HOA
    • Has HOA: Yes
    • HOA fee: $1,220 annually
    • Association name: Acres HOA Ascend Management
    • Association phone: 970-367-4200

    Other

    Other facts
    • Listing terms: 1031 Exchange,Cash,Conventional,FHA,VA Loan
    • Ownership: Individual
    • Road surface type: Paved

    Price history

    DateEventPrice
    2/27/2025Sold$499,000$173/sqft
    Source: REcolorado as distributed by MLS GRID #3768458 Report a problem
    2/7/2025Pending sale$499,000$173/sqft
    Source: REcolorado as distributed by MLS GRID #3768458 Report a problem
    1/10/2025Listed for sale$499,000$173/sqft
    Source: REcolorado as distributed by MLS GRID #3768458 Report a problem

    Public tax history

    Tax history is unavailable.

    Neighborhood: 80650

    Nearby schools

    GreatSchools rating
    Schools provided by the listing agent
    • Elementary: Highland
    • Middle: Highland
    • High: Highland
    • District: Ault-Highland RE-9

    Source: REcolorado as distributed by MLS GRID. This data may not be complete. We recommend contacting the local school district to confirm school assignments for this home.

    Get a cash offer in 3 minutes
    Find out how much your home could sell for in as little as 3 minutes with a no-obligation cash offer.
    Estimated market value
    $492,700
    Get a cash offer in 3 minutes
    Find out how much your home could sell for in as little as 3 minutes with a no-obligation cash offer.
    Estimated market value
    $492,700