Skip main navigation
For sale
  • Price cut: $25K (7/1)
    $920,000

    1208 S Elizabeth Street, Denver, CO 80210

    3beds
    1,778sqft
    : 
    Loading
    Get pre-qualified
    Single Family Residence
    Built in 1932
    4,690 Square Feet Lot
    $-- Zestimate®
    $517/sqft
    $-- HOA

    What's special

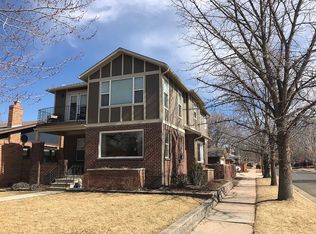
    A rare opportunity to own turnkey character in one of Denver's most sought-after neighborhoods. This beautifully updated 1932 Tudor is tucked onto a quiet, tree-lined street in the heart of Cory-Merrill, worlds away from the city's hustle yet moments from everything that makes this neighborhood so coveted. A covered front porch and gently elevated lot welcome you to a home defined by timeless charm and meticulous care. Inside, sun-filled windows bathe the open floor plan in natural light that dances across beautiful original hardwood floors, leading you from one inviting space to the next. The great room is anchored by a classic fireplace, a sophisticated focal point for cozy evenings, and flows seamlessly into the brand-new designer kitchen, a true showstopper that blends high-end finishes with thoughtful, functional design. Whether you're hosting an intimate dinner or a grand holiday gathering, the layout is crafted for both comfortable everyday living and effortless entertaining. Two generously sized bedrooms and an updated bath complete the main level. Downstairs, the finished lower level extends the living space beautifully: a versatile flex room with closets that lives easily as a home office, guest room, or non-conforming third bedroom, plus a stylishly updated bath, a convenient laundry room, and ample storage. With fresh paint throughout and every detail tended to, this move-in-ready home is perfectly positioned near top-tier public and private schools and just minutes from Washington Park, the shops and restaurants of Old South Gaylord, and Cherry Creek. All of it under $1M, in a neighborhood where new construction often tops $1.6M. Simply turn the key and start your next chapter.
    70 days
    |
    1,100
    |
    65
    |

    Zillow last checked:

    Listing updated:

    Listed by:

    Nicole Ridley 720-936-7967 NRidley@Corcoranperry.com,

    Corcoran Perry & Co.,

    Kristiane Lucas 303-945-5280,

    Corcoran Perry & Co.

    Source: REcolorado as distributed by MLS GRID,MLS#: 7149422MLS Logo

    Loading...

      Facts & features

      Interior

      Bedrooms & bathrooms
      • Bedrooms: 3
      • Bathrooms: 2
      • Full bathrooms: 1
      • 3/4 bathrooms: 1
      • Main level bathrooms: 1
      • Main level bedrooms: 2
      Bedroom
      • Level: Main
      Bedroom
      • Level: Main
      Bedroom
      • Level: Basement
      Bathroom
      • Level: Main
      Bathroom
      • Level: Basement
      Dining room
      • Level: Main
      Kitchen
      • Level: Main
      Laundry
      • Level: Basement
      Living room
      • Level: Main
      Utility room
      • Level: Basement
      Workshop
      • Level: Basement
      Heating
      • Forced Air
      Cooling
      • Central Air
      Appliances
      • Included: Dishwasher, Disposal, Dryer, Microwave, Oven, Range, Refrigerator, Self Cleaning Oven, Washer
      Features
      • Built-in Features, Granite Counters, Open Floorplan, Radon Mitigation System, Solid Surface Counters, Tile Counters
      • Flooring: Carpet, Tile, Wood
      • Windows: Window Coverings
      • Basement: Full
      Interior area
      • Total structure area: 1,778
      • Total interior livable area: 1,778 sqft
      • Finished area above ground: 889
      • Finished area below ground: 756
      Video & virtual tour

      Property

      Parking
      • Total spaces: 1
      • Parking features: Concrete
      • Garage spaces: 1
      Features
      • Levels: One
      • Stories: 1
      • Patio & porch: Front Porch, Patio
      • Exterior features: Garden, Lighting, Private Yard
      • Fencing: Full
      Lot
      • Size: 4,690 Square Feet
      • Features: Level
      Details
      • Parcel number: 524212002
      • Zoning: E-SU-DX
      • Special conditions: Standard

      Construction

      Type & style
      • Home type: SingleFamily
      • Architectural style: Tudor
      • Property subtype: Single Family Residence
      Materials
      • Brick, Frame
      • Roof: Composition
      Condition
      • Year built: 1932

      Utilities & green energy

      • Sewer: Public Sewer
      • Water: Public
      • Utilities for property: Electricity Connected

      Community & HOA

      Community
      • Security: Carbon Monoxide Detector(s), Security Entrance, Smoke Detector(s)
      • Subdivision: Cory-Merrill
      HOA
      • Has HOA: No
      Location
      • Region: Denver

      Financial & listing details

      • Price per square foot: $517/sqft
      • Tax assessed value: $817,300
      • Annual tax amount: $4,045
      • Date on market: 4/28/2026
      • Listing terms: Cash,Conventional,Jumbo,VA Loan
      • Exclusions: Seller's Personal Property
      • Ownership: Individual
      • Electric utility on property: Yes
      • Road surface type: Alley Paved, Paved

        Estimated market value

        Not available

        Estimated sales range

        Not available

        Not available

        Price history

        DateEventPrice
        7/1/2026Price change$920,000-2.6%$517/sqft
        Source: REcolorado as distributed by MLS GRID #7149422 Report a problem
        4/28/2026Listed for sale$945,000+40.4%$531/sqft
        Source: REcolorado as distributed by MLS GRID #7149422 Report a problem
        9/1/2023Listing removed--
        Source: Zillow Rentals Report a problem
        8/12/2023Listed for rent$3,200$2/sqft
        Source: Zillow Rentals Report a problem
        4/11/2023Listing removed--
        Source: Zillow Rentals Report a problem
        4/3/2023Listed for rent$3,200+3.2%$2/sqft
        Source: Zillow Rentals Report a problem
        10/14/2021Listing removed--
        Source: Zillow Rental Manager Report a problem
        10/1/2021Listed for rent$3,100+3.3%$2/sqft
        Source: Zillow Rental Manager Report a problem
        8/21/2021Listing removed--
        Source: Zillow Rental Manager Report a problem
        7/22/2021Listed for rent$3,000$2/sqft
        Source: Zillow Rental Manager Report a problem
        2/17/2021Sold$673,250+74.9%$379/sqft
        Source: Public Record Report a problem
        8/21/2012Sold$385,000-2%$217/sqft
        Source: Public Record Report a problem
        6/25/2012Price change$393,000+4.2%$221/sqft
        Source: Todd Realty Group #1105625 Report a problem
        6/13/2012Listed for sale$377,000-8.5%$212/sqft
        Source: Todd Realty Group #1101660 Report a problem
        4/17/2009Listing removed$412,000$232/sqft
        Source: Active Website #753225 Report a problem
        3/21/2009Listed for sale$412,000+19.4%$232/sqft
        Source: Active Website #753225 Report a problem
        12/7/2004Sold$345,000+12.7%$194/sqft
        Source: Public Record Report a problem
        6/14/2002Sold$306,000+125.2%$172/sqft
        Source: Public Record Report a problem
        6/28/1995Sold$135,900+6.2%$76/sqft
        Source: Public Record Report a problem
        11/2/1994Sold$128,000$72/sqft
        Source: Public Record Report a problem

        Public tax history

        YearProperty taxesTax assessment
        2024$3,957 +10.2%$51,070 -5.9%
        2023$3,591 +3.6%$54,280 +20.2%
        2022$3,467 +20.6%$45,160 -2.8%
        2021$2,874 +2.9%$46,460 +19.9%
        2020$2,794 -3.5%$38,739 -0.7%
        2019$2,896 $39,010 +4.2%
        2018$2,896 +0.3%$37,430
        2017$2,887 +6.9%$37,430 +8.3%
        2016$2,701 +15.1%$34,570
        2015$2,346 +14.9%$34,570 +22.4%
        2014$2,042 +22.6%$28,250 +20.9%
        2012$1,666 -16.9%$23,370
        2011$2,006 +2.2%$23,370 -22.4%
        2010$1,963 +1.8%$30,130
        2009$1,929 -9.8%$30,130 +4.3%
        2008$2,139 +12.2%$28,880 -9.7%
        2007$1,906 +40.8%$31,970 +17.9%
        2003$1,353 +1.9%$27,120 +19.9%
        2002$1,328 $22,610 +16.6%
        2001-- $19,390

        Find assessor info on the county website

        Monthly payment

        Est. payment

        Payment breakdown

        Explore the cost of this home by adjusting the details. Changes won't be saved.
        All calculations are estimates and provided by Zillow, Inc. for informational purposes only. Actual amounts may vary.
        HOA fees may include property taxes on listings classified as Co-Ops. Contact the listing agent and/or owner for fee details.
        Mortgage interest rates are dependent on a number of factors, including credit score, down payment, and repayment length. Interest rate data provided by Zillow Group Marketplace, Inc. as of 1/1/1970 from various mortgage lenders with which we have lead or other similar arrangements; the Estimated Payment is an average of those rates.
        See how much you could borrow to make a competitive offer.

        Climate risks

        Neighborhood: Cory - Merrill

        Getting around

        46 / 100
        Car-Dependent
        36 / 100
        Some Transit
        75 / 100
        Very Bikeable

        Nearby schools

        GreatSchools rating
        Schools provided by the listing agent
        • Elementary: Cory
        • Middle: Merrill
        • High: South
        • District: Denver 1

        Source: REcolorado as distributed by MLS GRID. This data may not be complete. We recommend contacting the local school district to confirm school assignments for this home.

        A local agent can set up tours, give advice and negotiate with sellers.

        Browse local experts

        Similar homes

        Skip to the end of the carouselSkip to the beginning of the carousel